
22 April 2015
When I said I thought I might go to Portchester Castle on Wednesday Commando Junior’s ears pricked up. He got that look, like a puppy that wants you to take it for a walk, and I knew it would be cruel not to take him with me. Bearing in mind the Tuesday debacle when I ended up dashing home in a panic I checked out the train times carefully and told him, if he didn’t get up in time, I’d go without him. It did the trick and we set off bright and early for the train station.
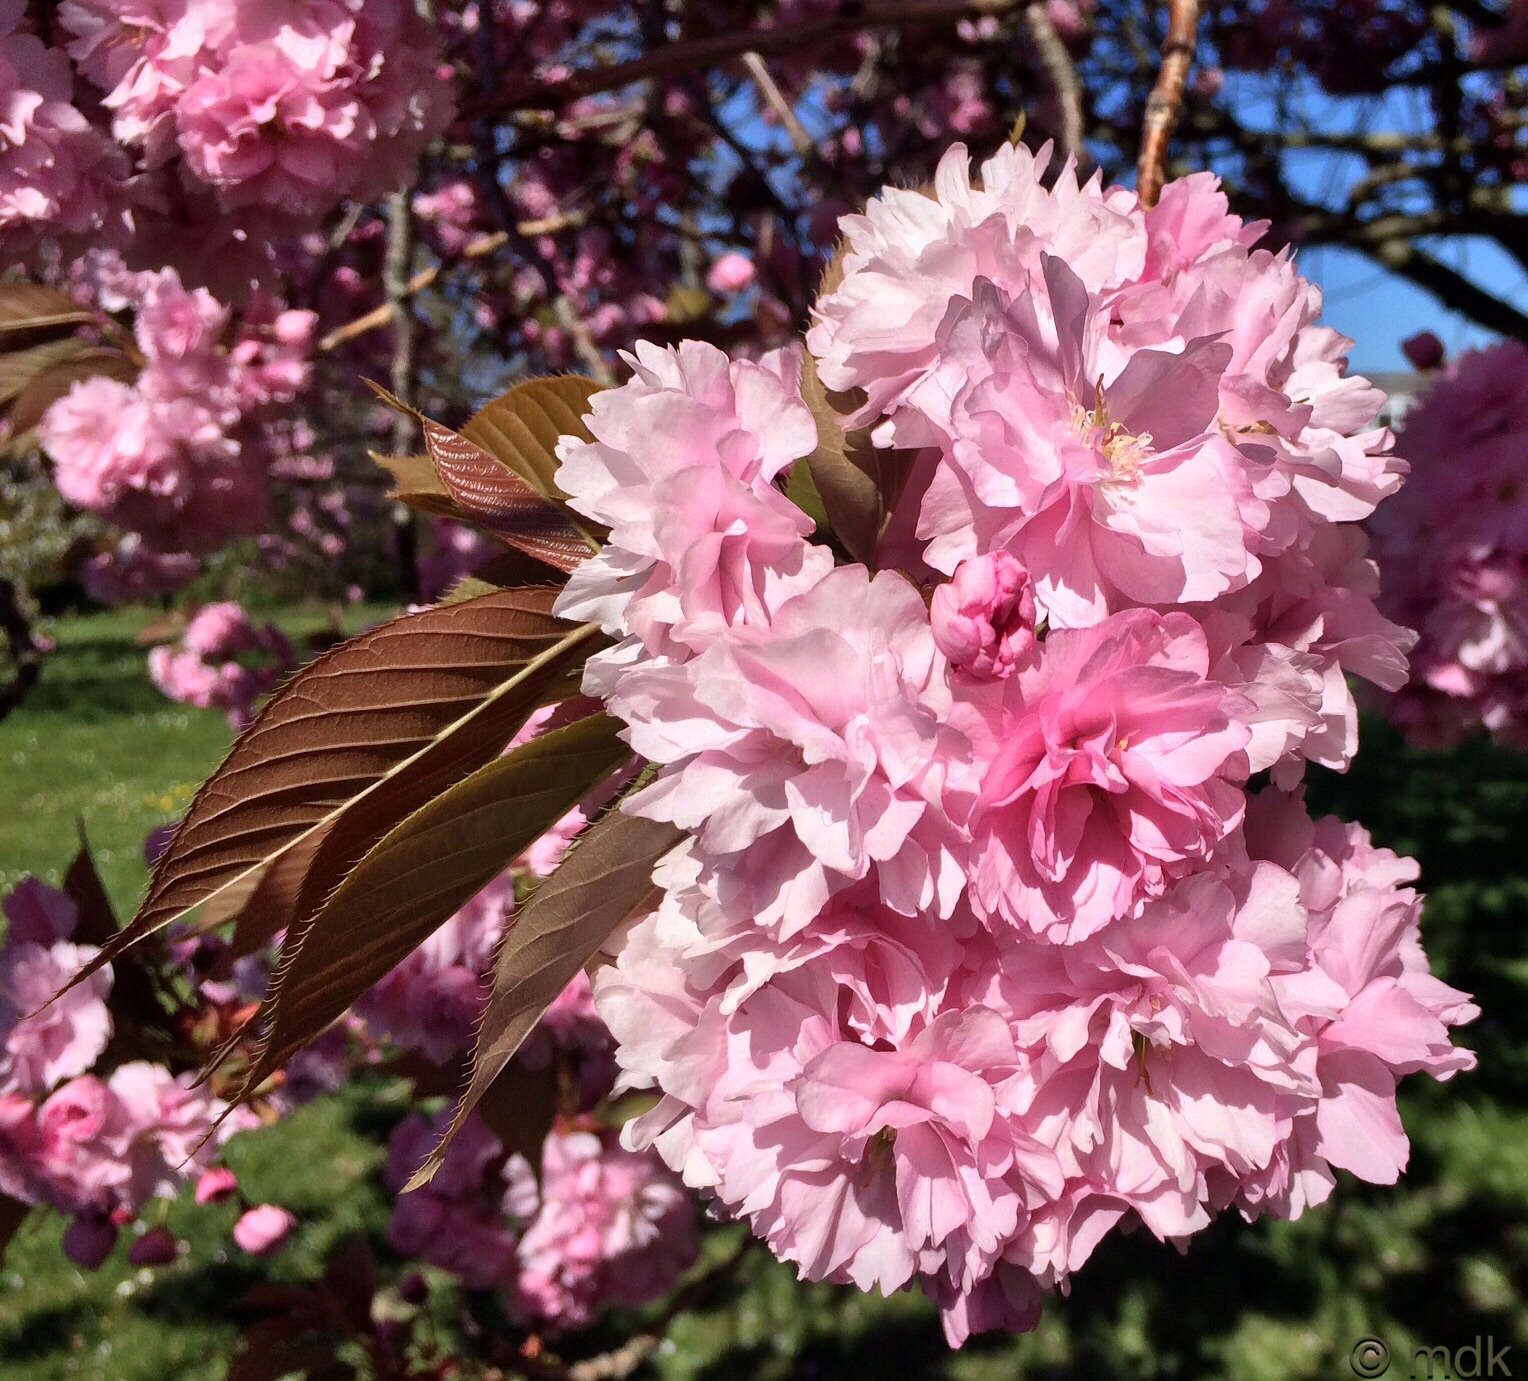
It was reminicent of our last trip together, when we visited the historic dockyard in Portsmouth. In fact, it was seeing the castle from the train that put the idea in my head in the first place. We caught the same train and within twenty odd minutes we were in Portchester. My research told me the castle was basically in a straight line from the train station with very little opportunity for getting lost. That could only be a good thing. All we had to do was make sure we were going in the right direction to start off and look for a large roundabout. We got it right first time and spotted a lovely tree full of blossom as a bonus. Simultaneously we both got out our phones to take photos. Like mother like son.
The further we went the prettier and older the houses became and there were a few stops to look at thatched cottages before we finally saw the crenelated tower over the tops of the roofs. Sitting on a promontory jutting into Portsmouth Harbour the castle is large, covering nine acres, a fact that is difficult to convey in a photograph unless you are in the air or on the water. In fact, what you see from the outside is not all castle. The outer walls are the remains of Roman fort dating, back to AD 280 or thereabouts, built to defend the coast against barbarian pirates. The medieval castle was built inside these.

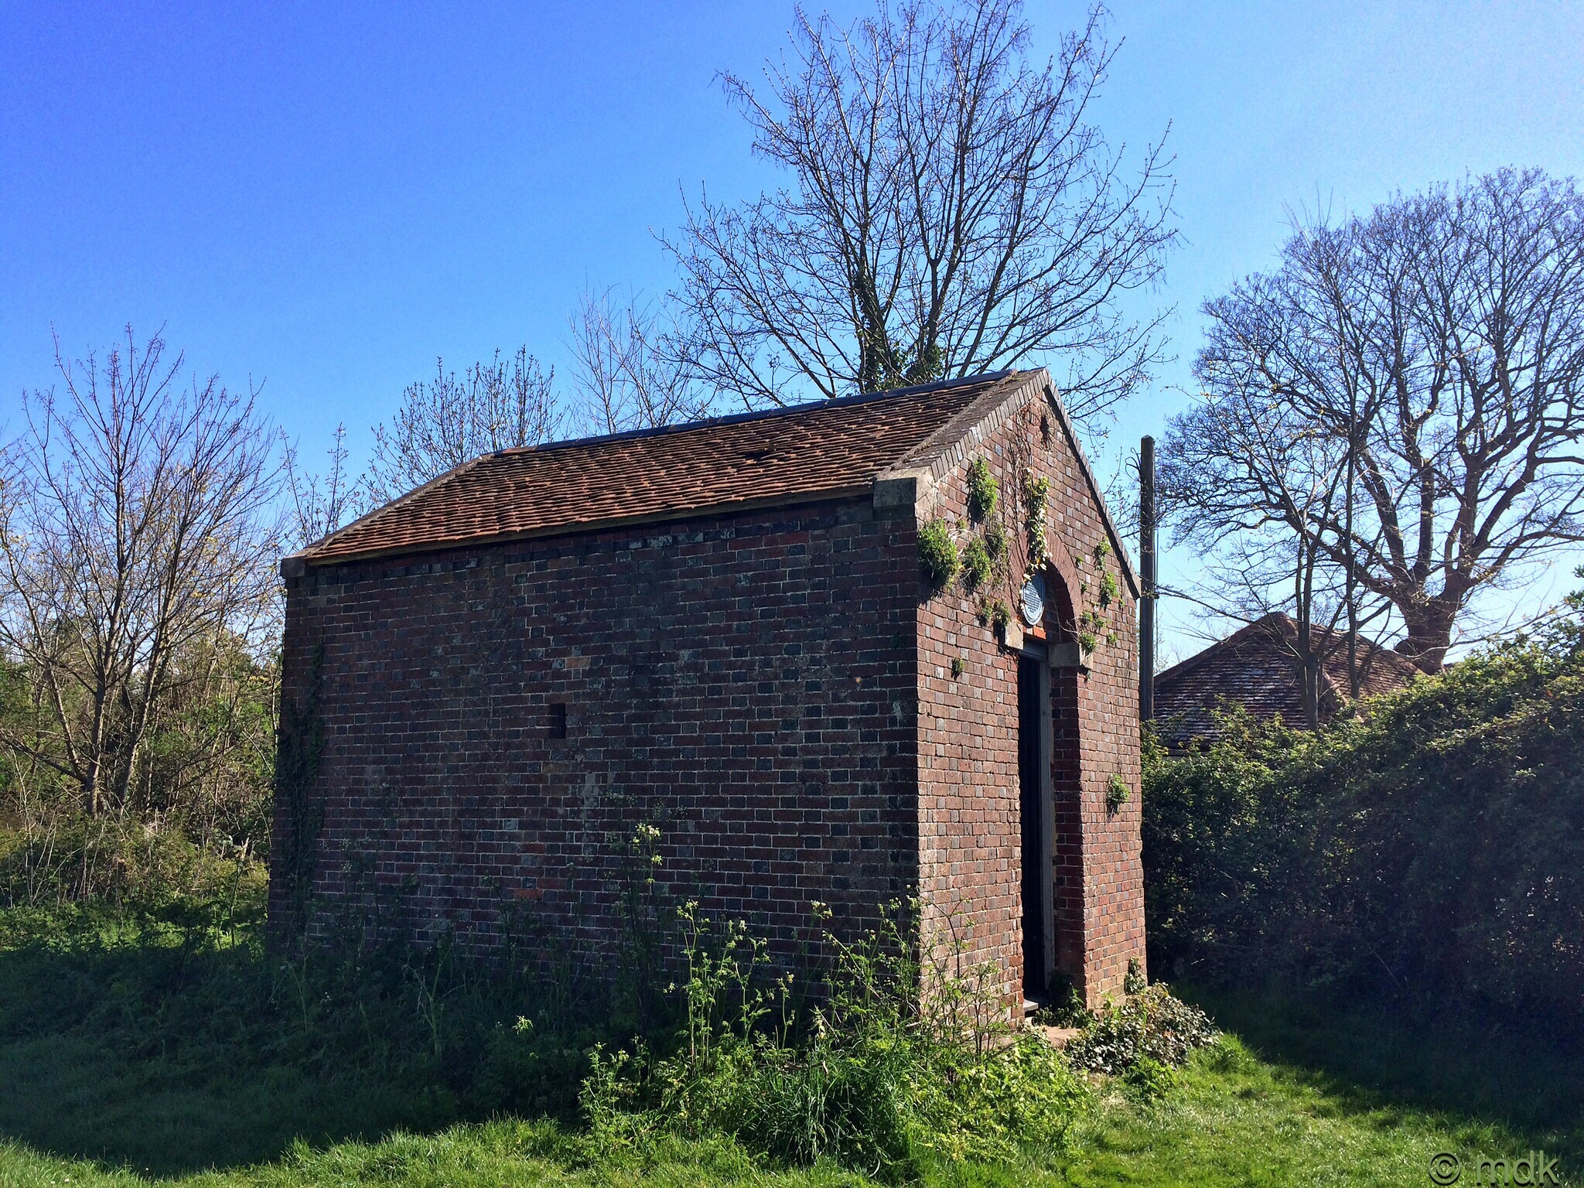
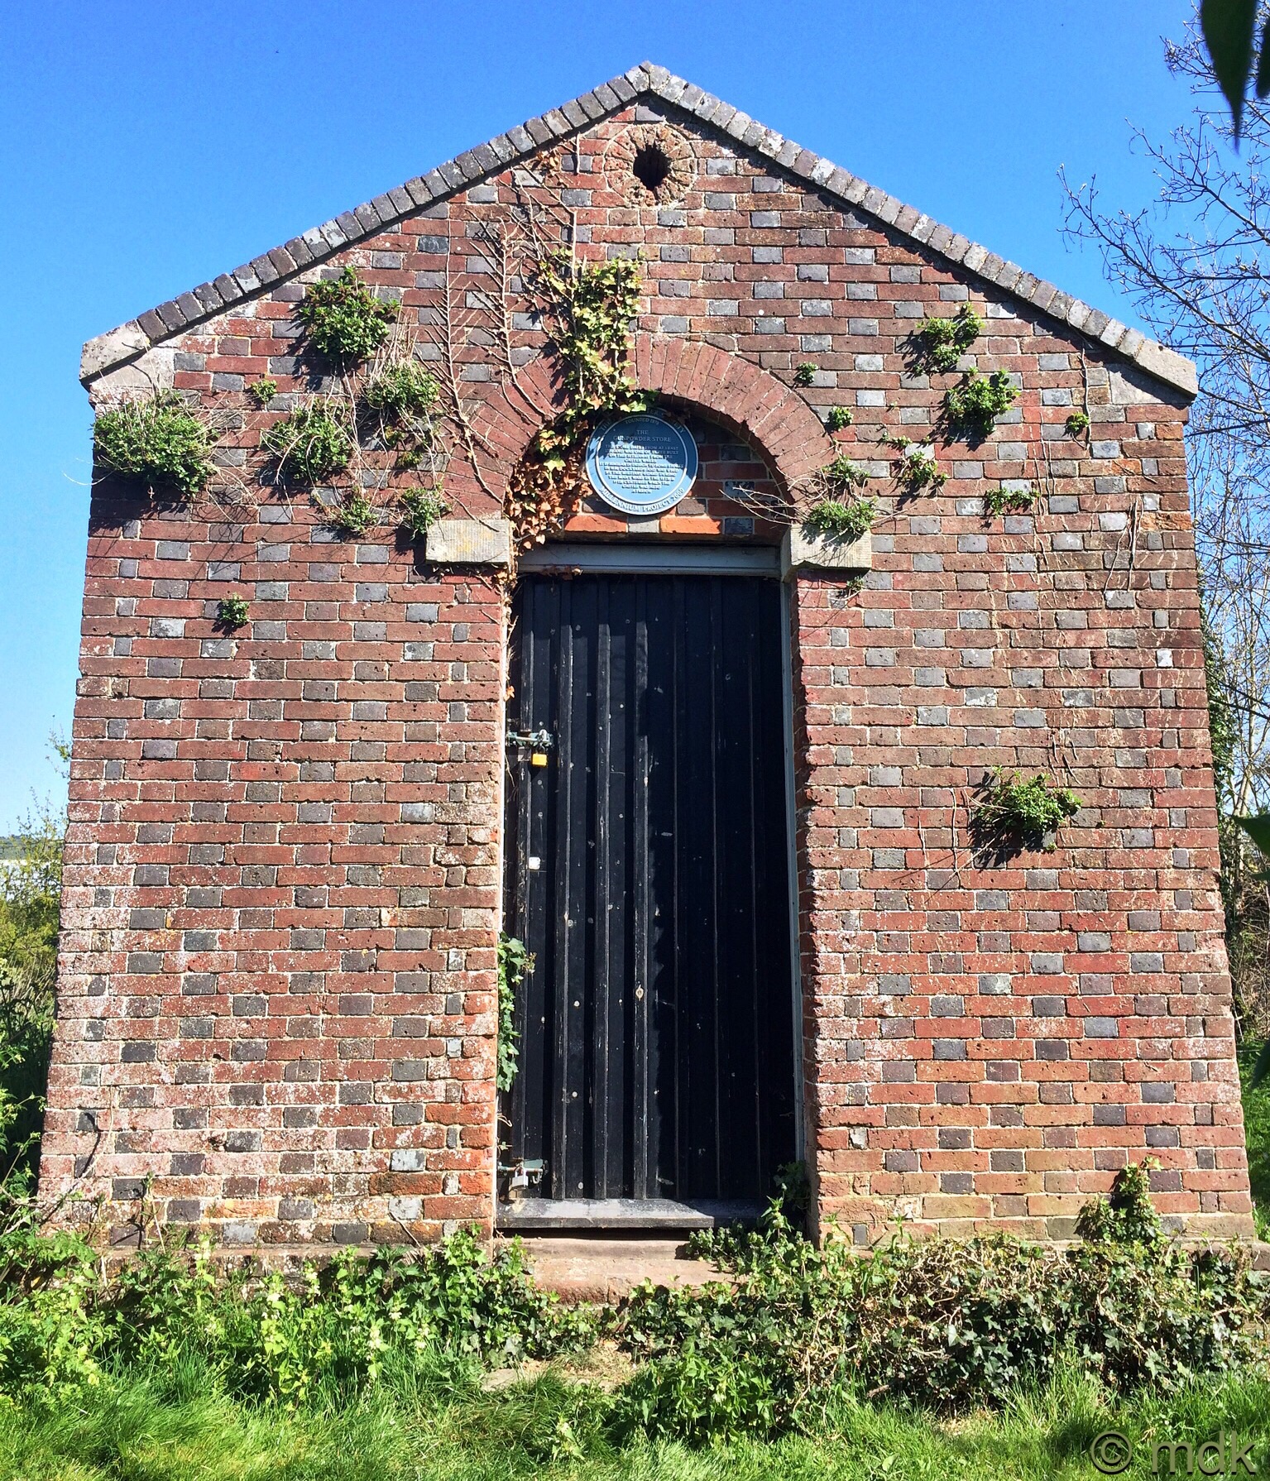
Unfortunately, we arrived a few minutes after a large and unruly group of five year olds on a school trip. Sensibly, we decided to sit for a while looking out over the water and the ditch of the outer moat to give them a good head start. This turned out to be a happy accident as we noticed a funny, chapel like building behind a hedge. It turned out to be a gunpowder store dating from 1730, one of three on the site used to store the powder away from the castle. This seems like a very sensible idea. In 1759, nearby Southsea castle was damaged when gunpowder stored inside accidentally blew up.
By this time the babble of children had died down so we made for the wooden bridge over the moat. We were heading for the North Postern Gate, one of four gates in the outer bailey. Once, the moat was filled by sea water through a culvert. Now the water is stagnant, filthy looking and it stinks. I should think the smell alone would put off any would be invaders.
The outer, Roman walls are layers of flint covered with mortar to bind the stones together and holes from the wooden scaffolding are still visible in places. There are ragged battle scars but not from cannon balls as you would think. When the castle was built stones were scavenged from the thick outer walls. These days they are home to wild flowers, adding splashes of colour here and there like random window boxes or hanging baskets.
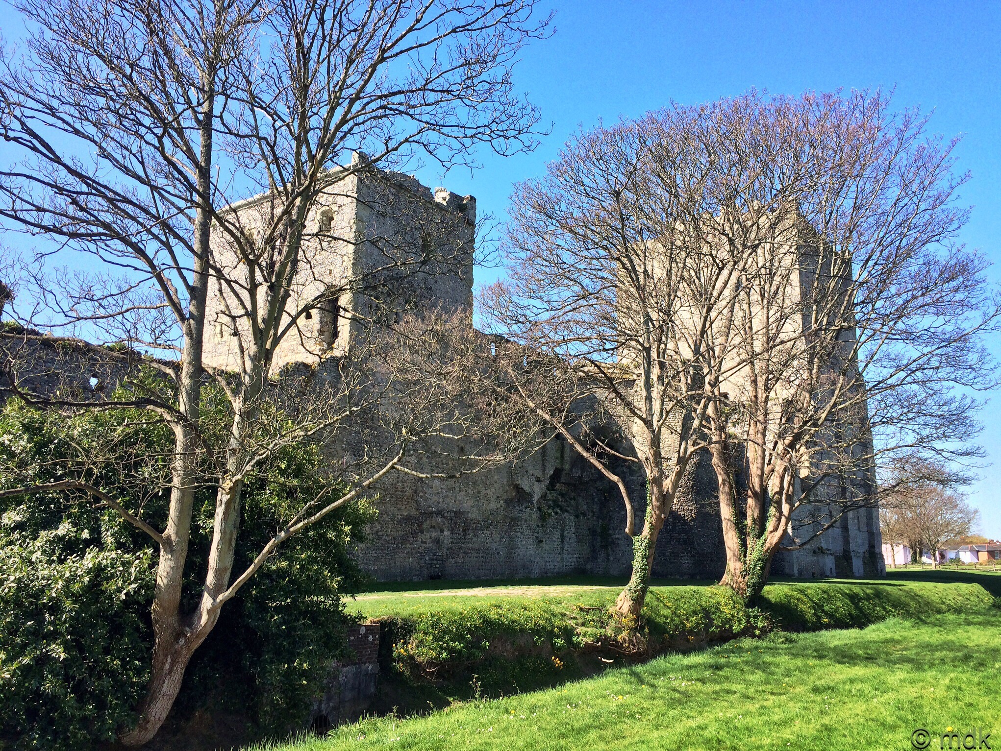

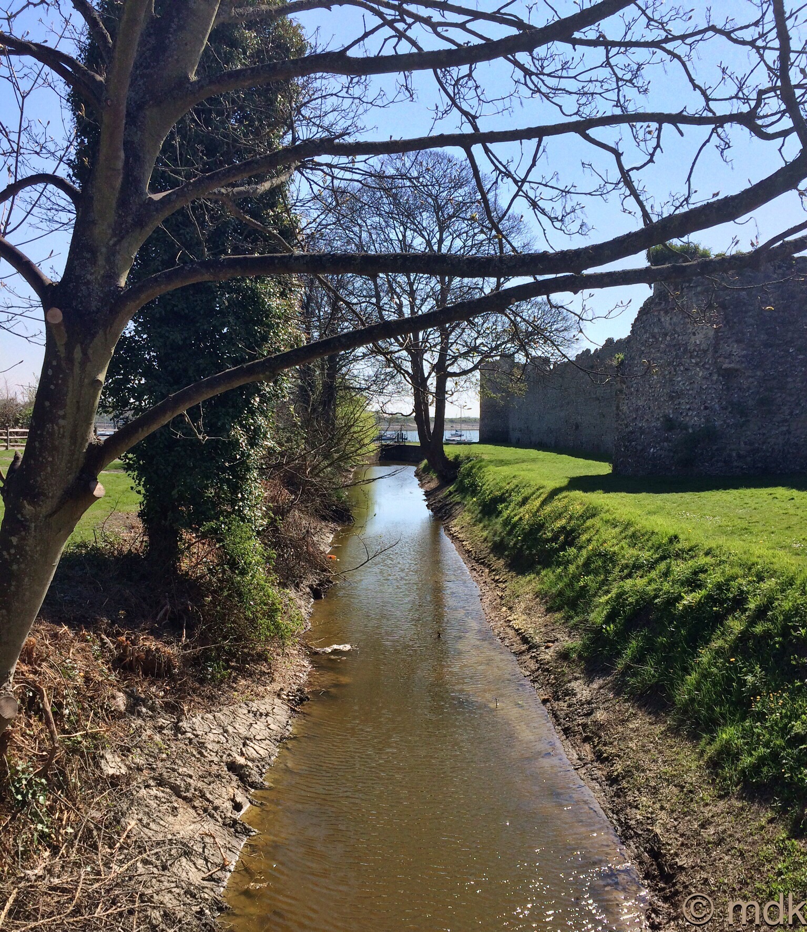
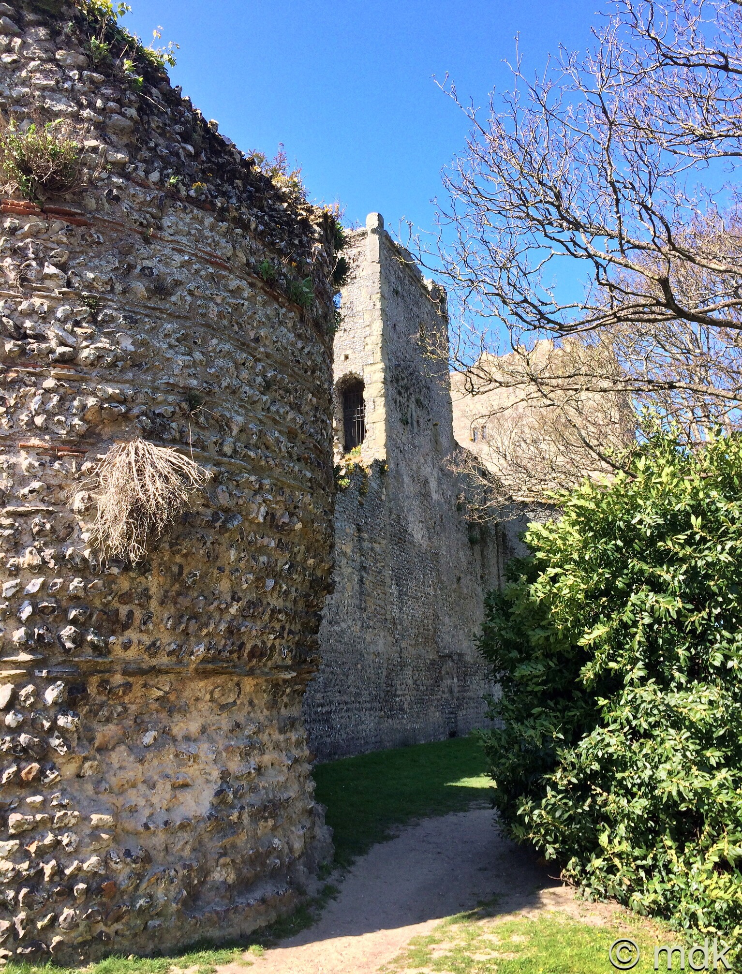
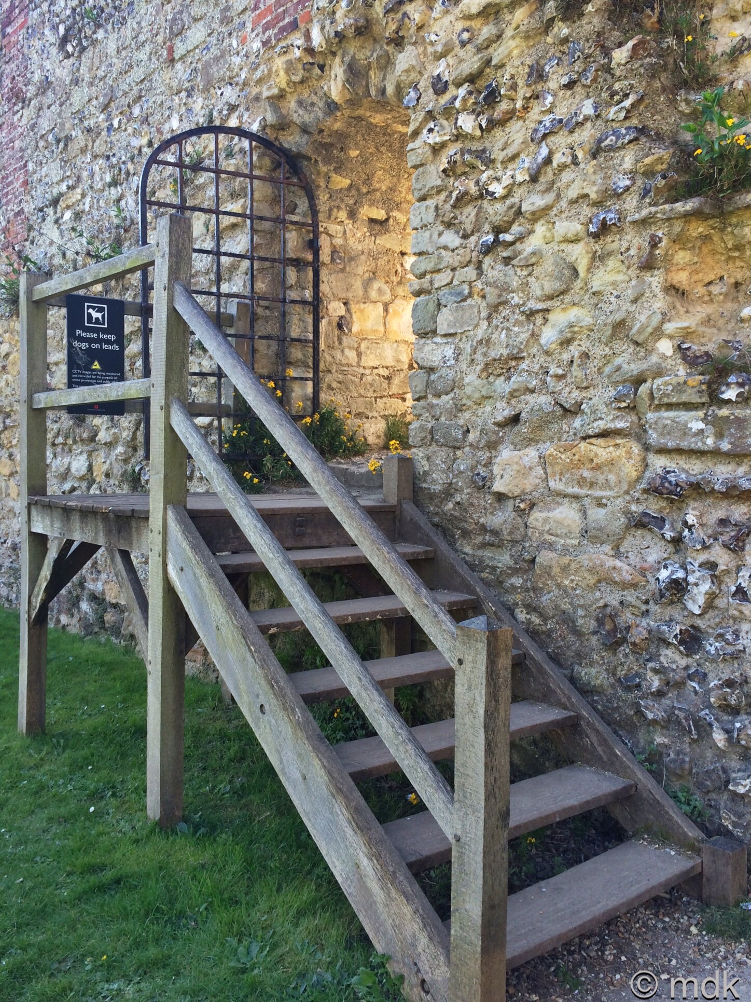
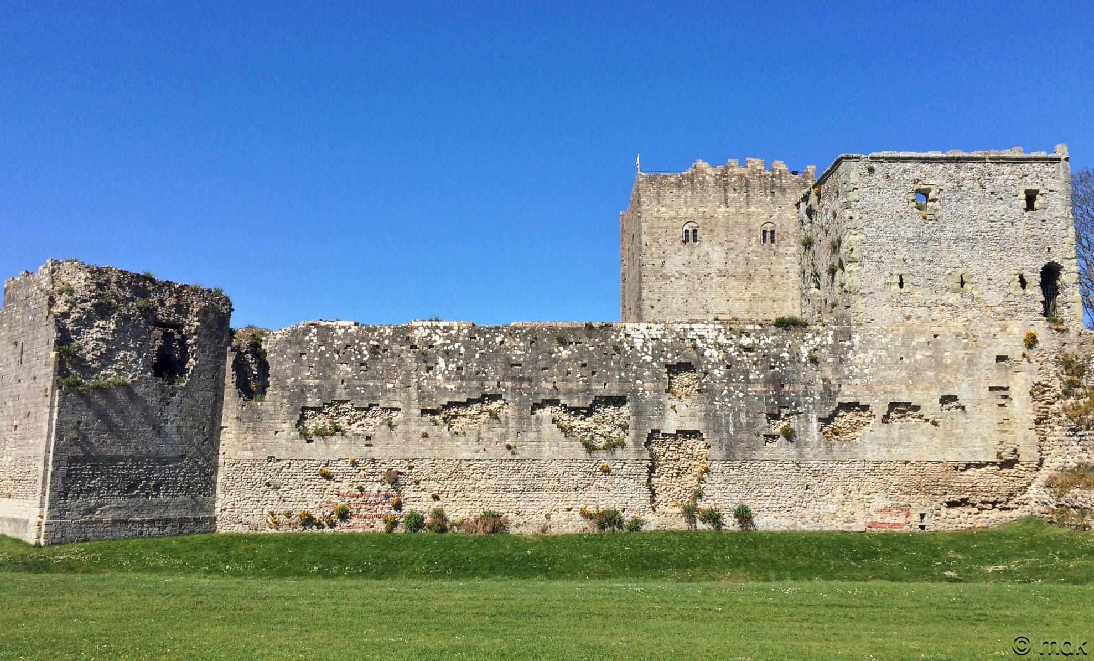
Glad to be inside away from the stinky moat we entered a large grassy area with a walled church in the south east corner. It was obvious straight away we were never going to see everything so we decided to concentrate on the north west corner where the inner bailey and medieval castle dominated. First there was another moat to cross, thankfully it wasn’t quite as smelly as the first.
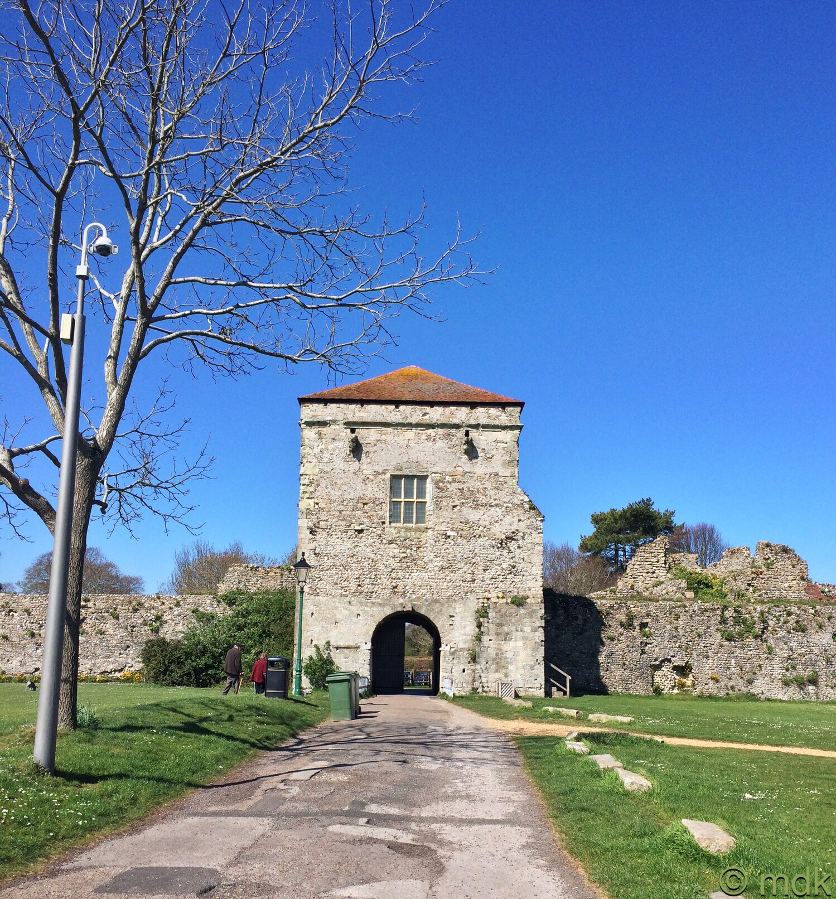
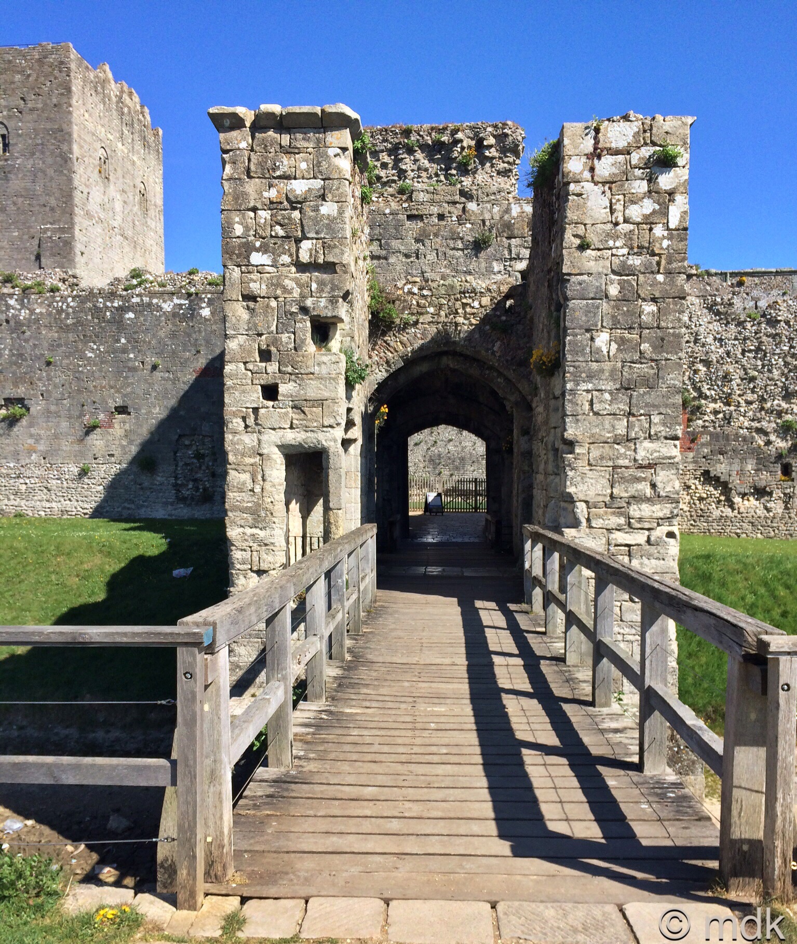
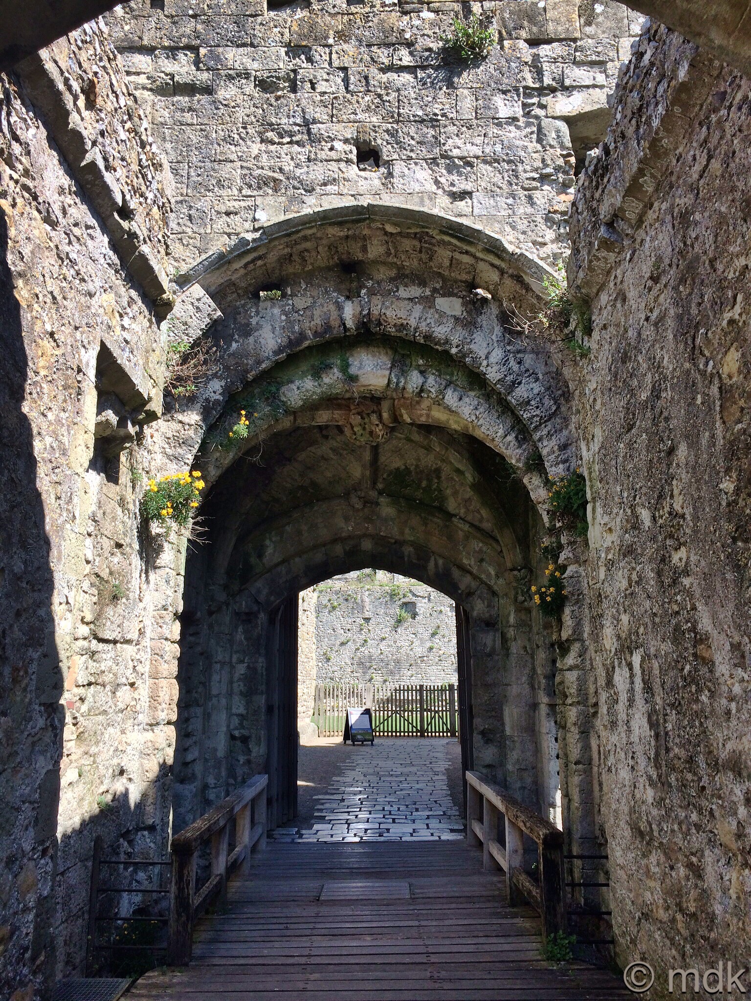
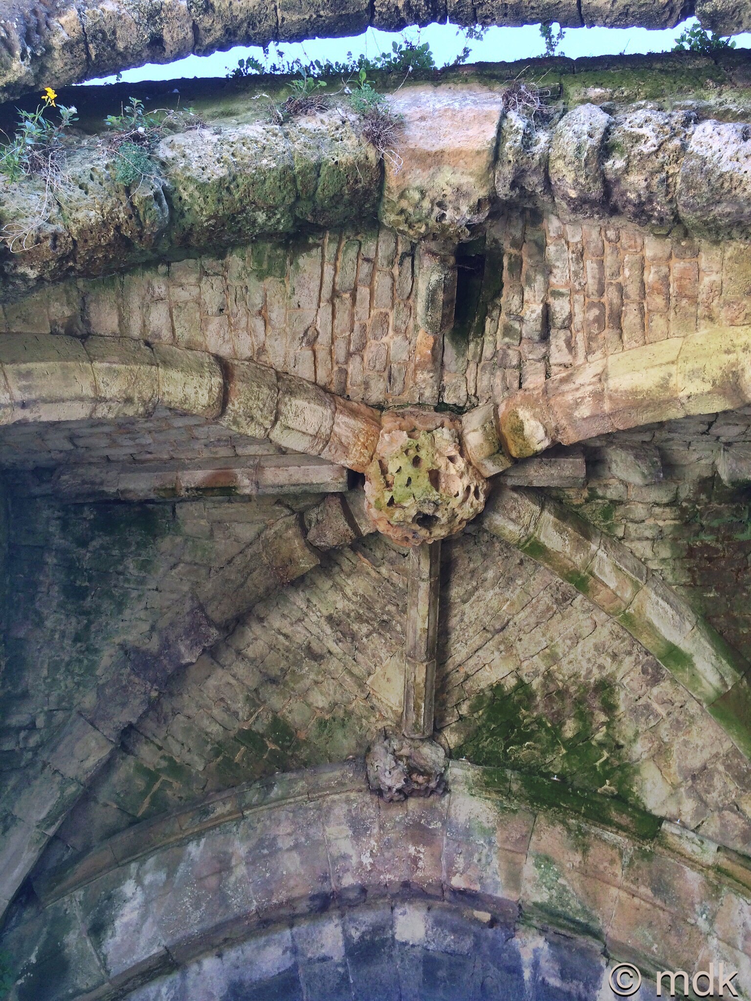
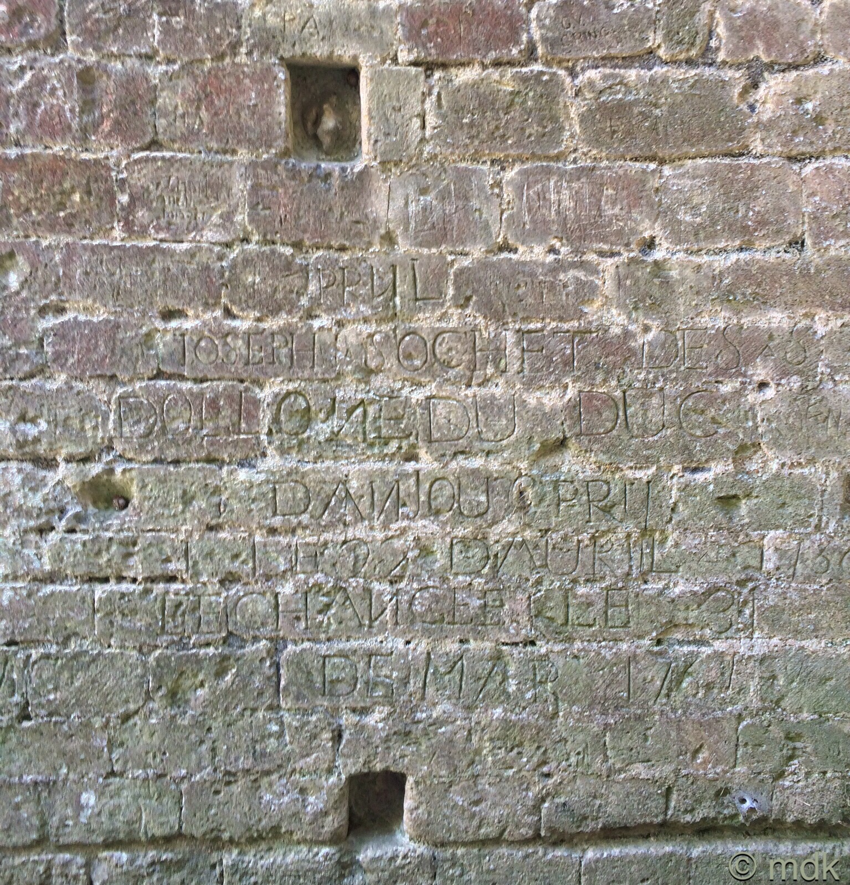
Crossing what must once have been a drawbridge, we walked under the arch of the gatehouse, once closed by a portcullis, into the vaulted porch built in the 1320’s. We paid our money in the inevitable gift shop, picked up a guide book and began to explore. We didn’t get very far. The inner walls were covered with scratched graffiti, some with mind boggling dates. This soon turned into a competition to see who could find the oldest. As far as we could tell, this was a Latin inscription dated 1761. There may have been older scribblings but we began to realise it would be easy to spend the whole day reading them and moved on.
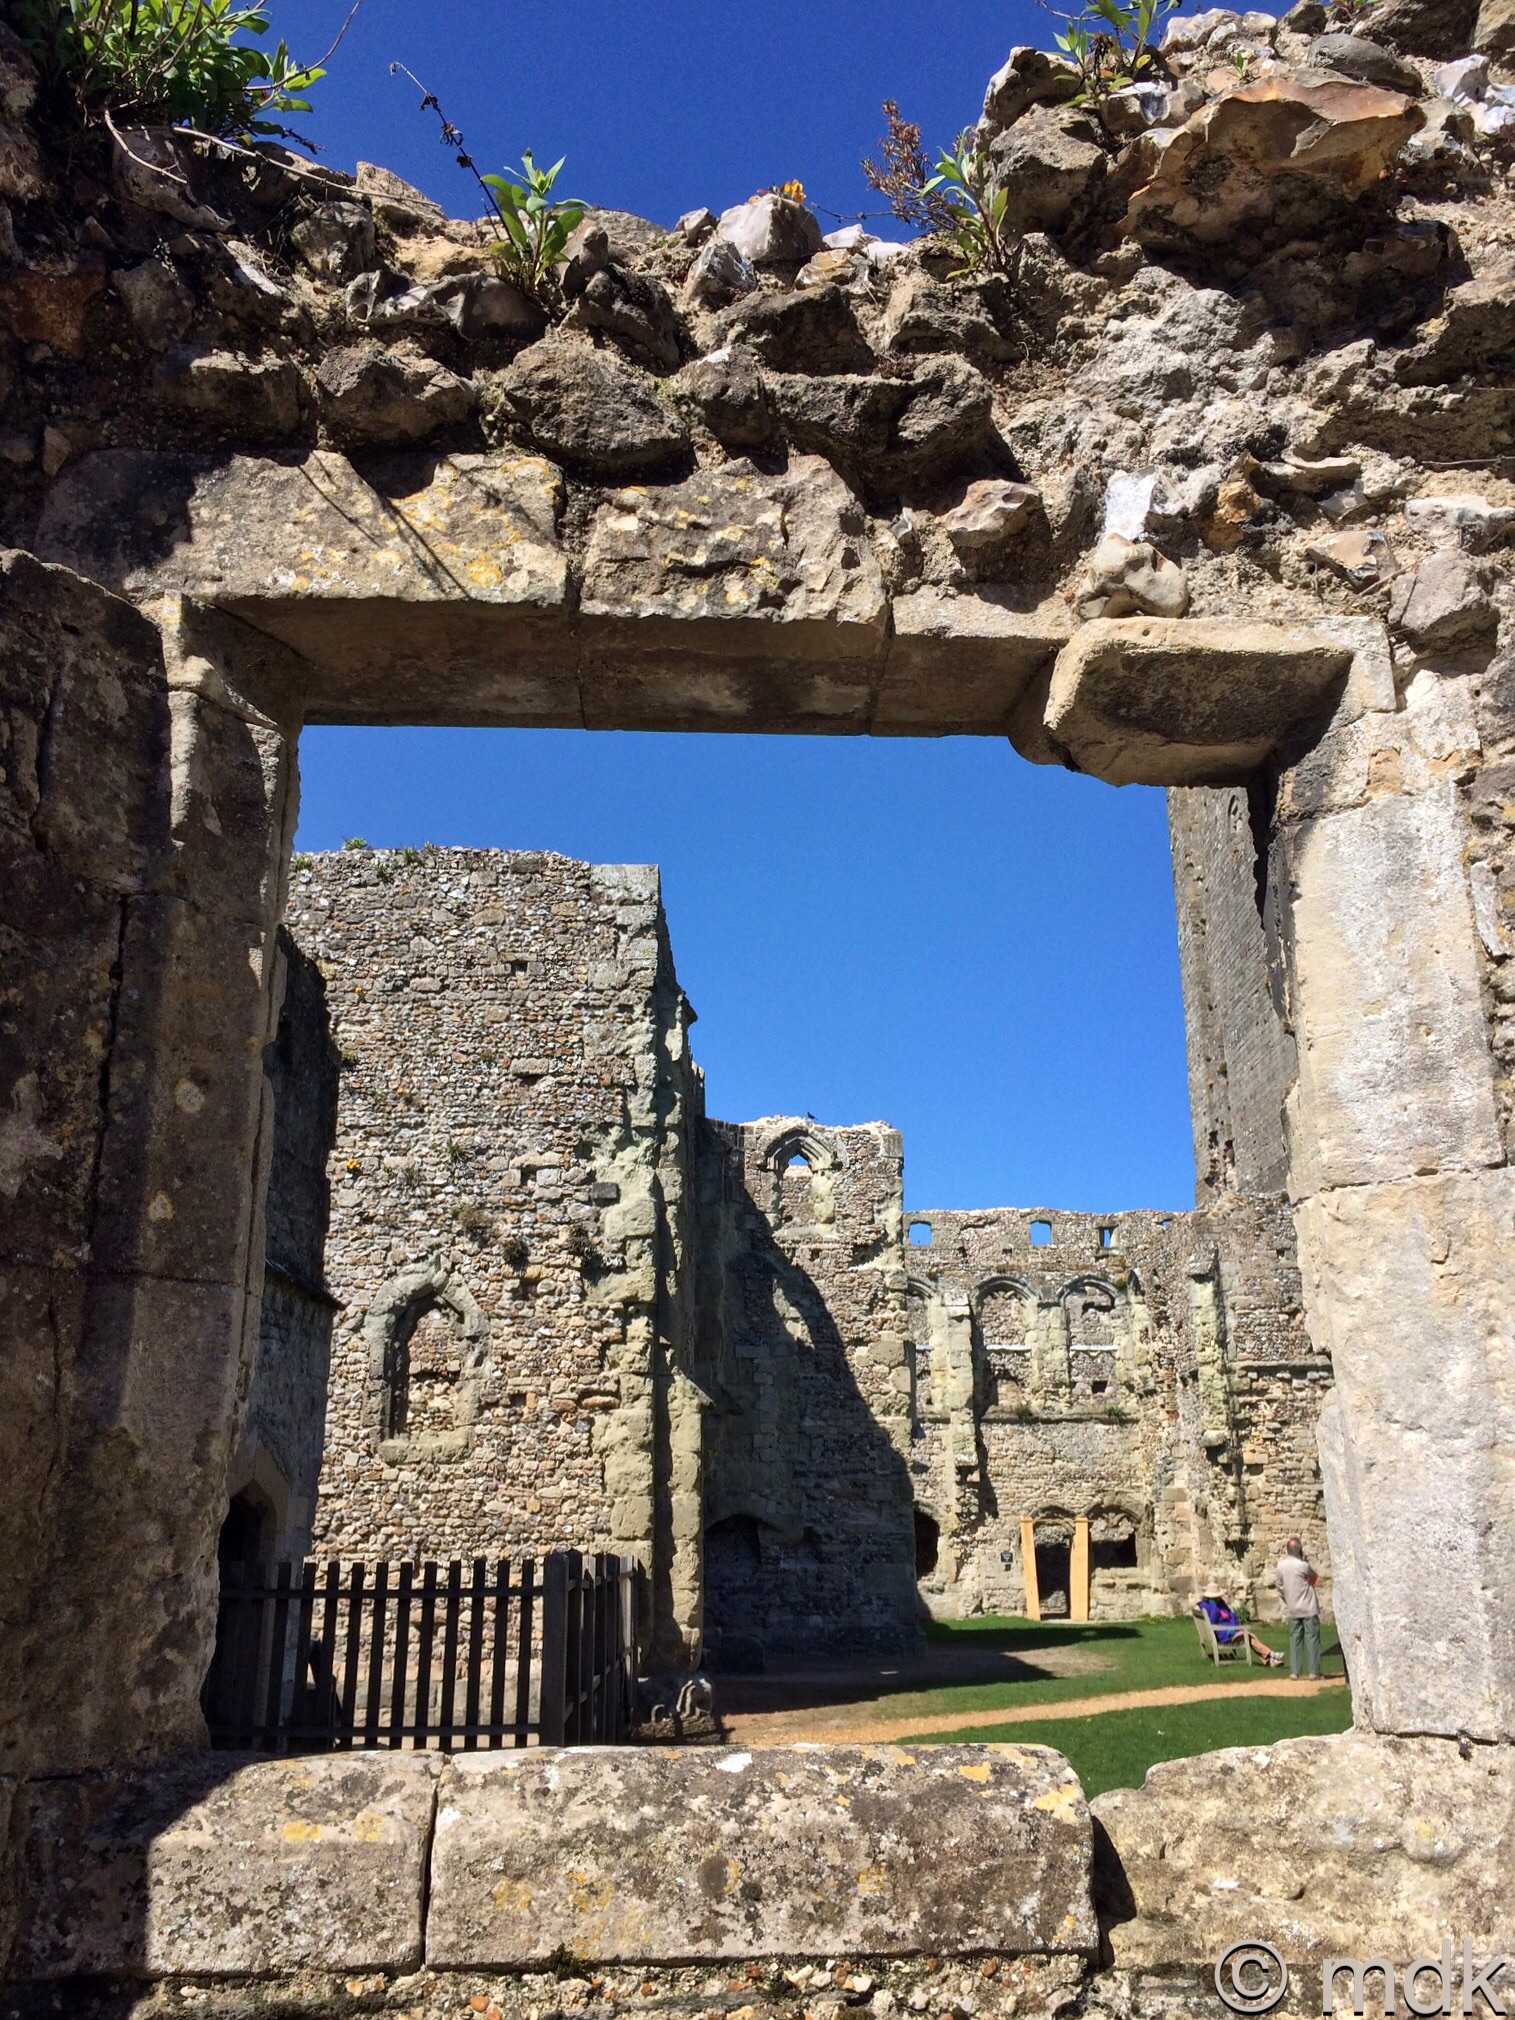
We’d wandered into the east ranges of the inner bailey, once the living quarters, stables and store rooms of the constables of the castle. At the eastern end is a ruined tower built by a constable called Ashton in 1385 and named after him. It must have been an impressive residence for a mere constable. In the courtyard we concentrated our attentions on the main attraction, the castle keep. The one hundred foot high twelfth century tower dominates the landscape. As with any building of this age, it was built in stages. Originally, in 1130, it would only have reached the top of the outer Roman walls. Two more stories were added over the next two decades and, finally, the crenalated crown of the building was completed in the 1320’s.

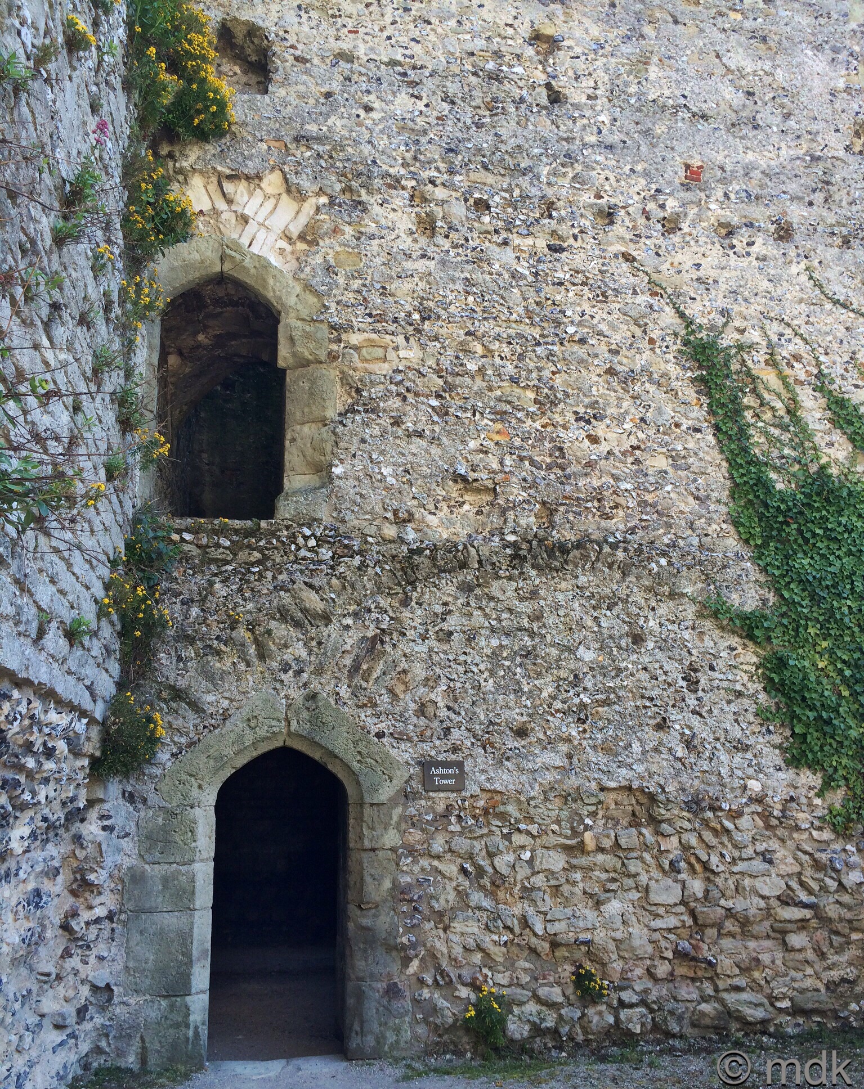
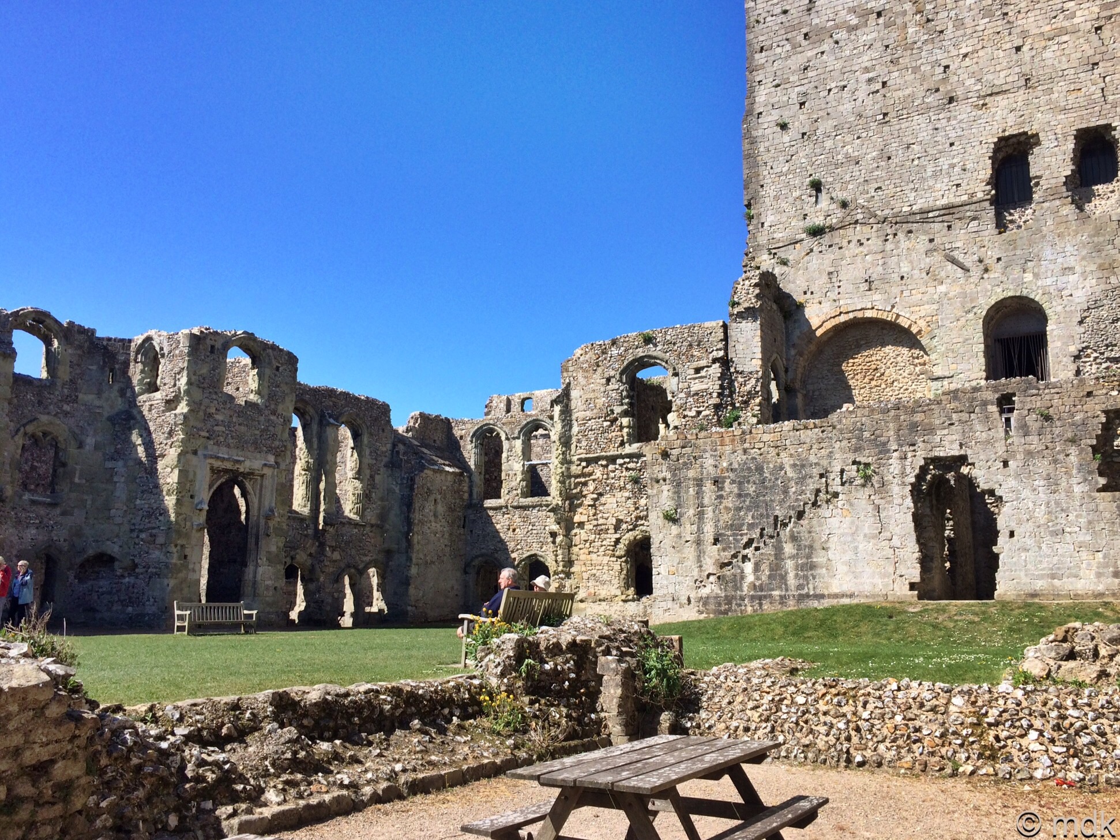
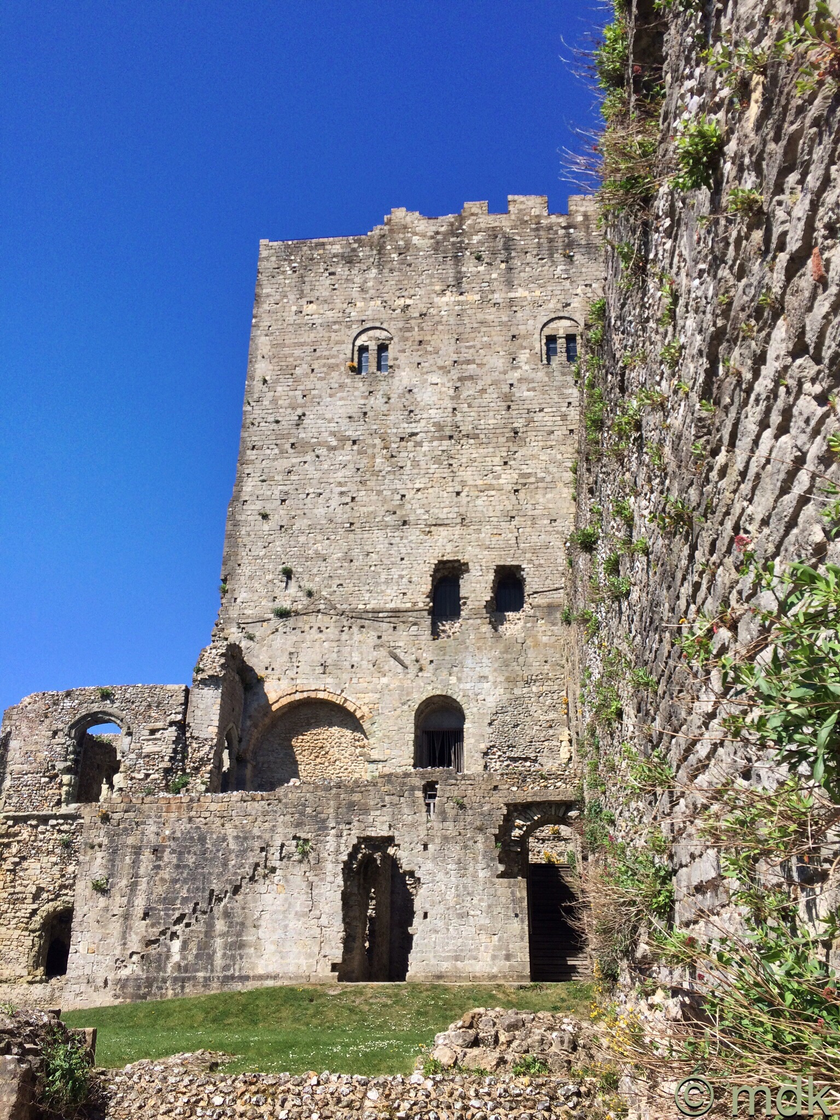
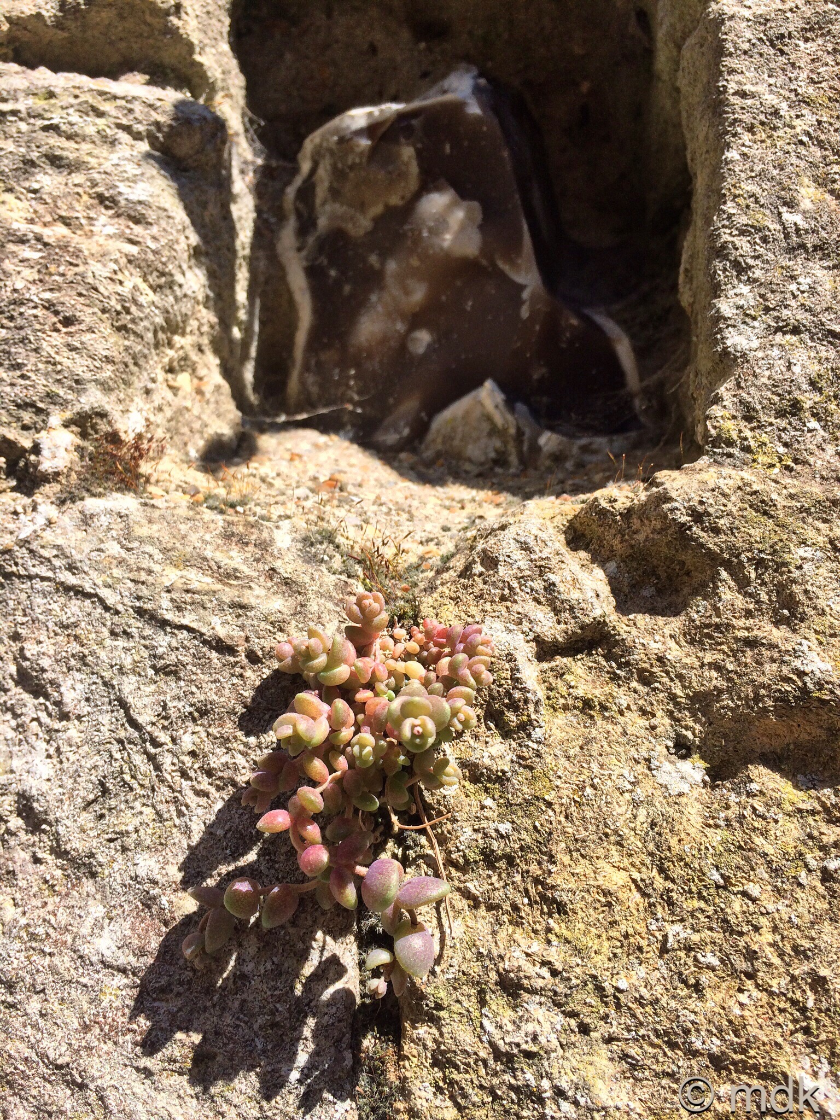
The main entrance is on the first floor, accessed by stairs in a two story forebuilding. A diagonal line of holes show where these steps once were but there is not trace of them today. We began our exploration with a crumbling, half ruined door beside the modern stairway. This led us into the prison, a tiny cell that must have been horribly oppressive and dank. We looked around for scratched graffiti but found none, although I did spot a little sedum growing high on the inner wall. Shuddering to think what it must have been like to be thrown into this cold, dark room, especially when the chapel above was still in existence, we left, thankful that we could.
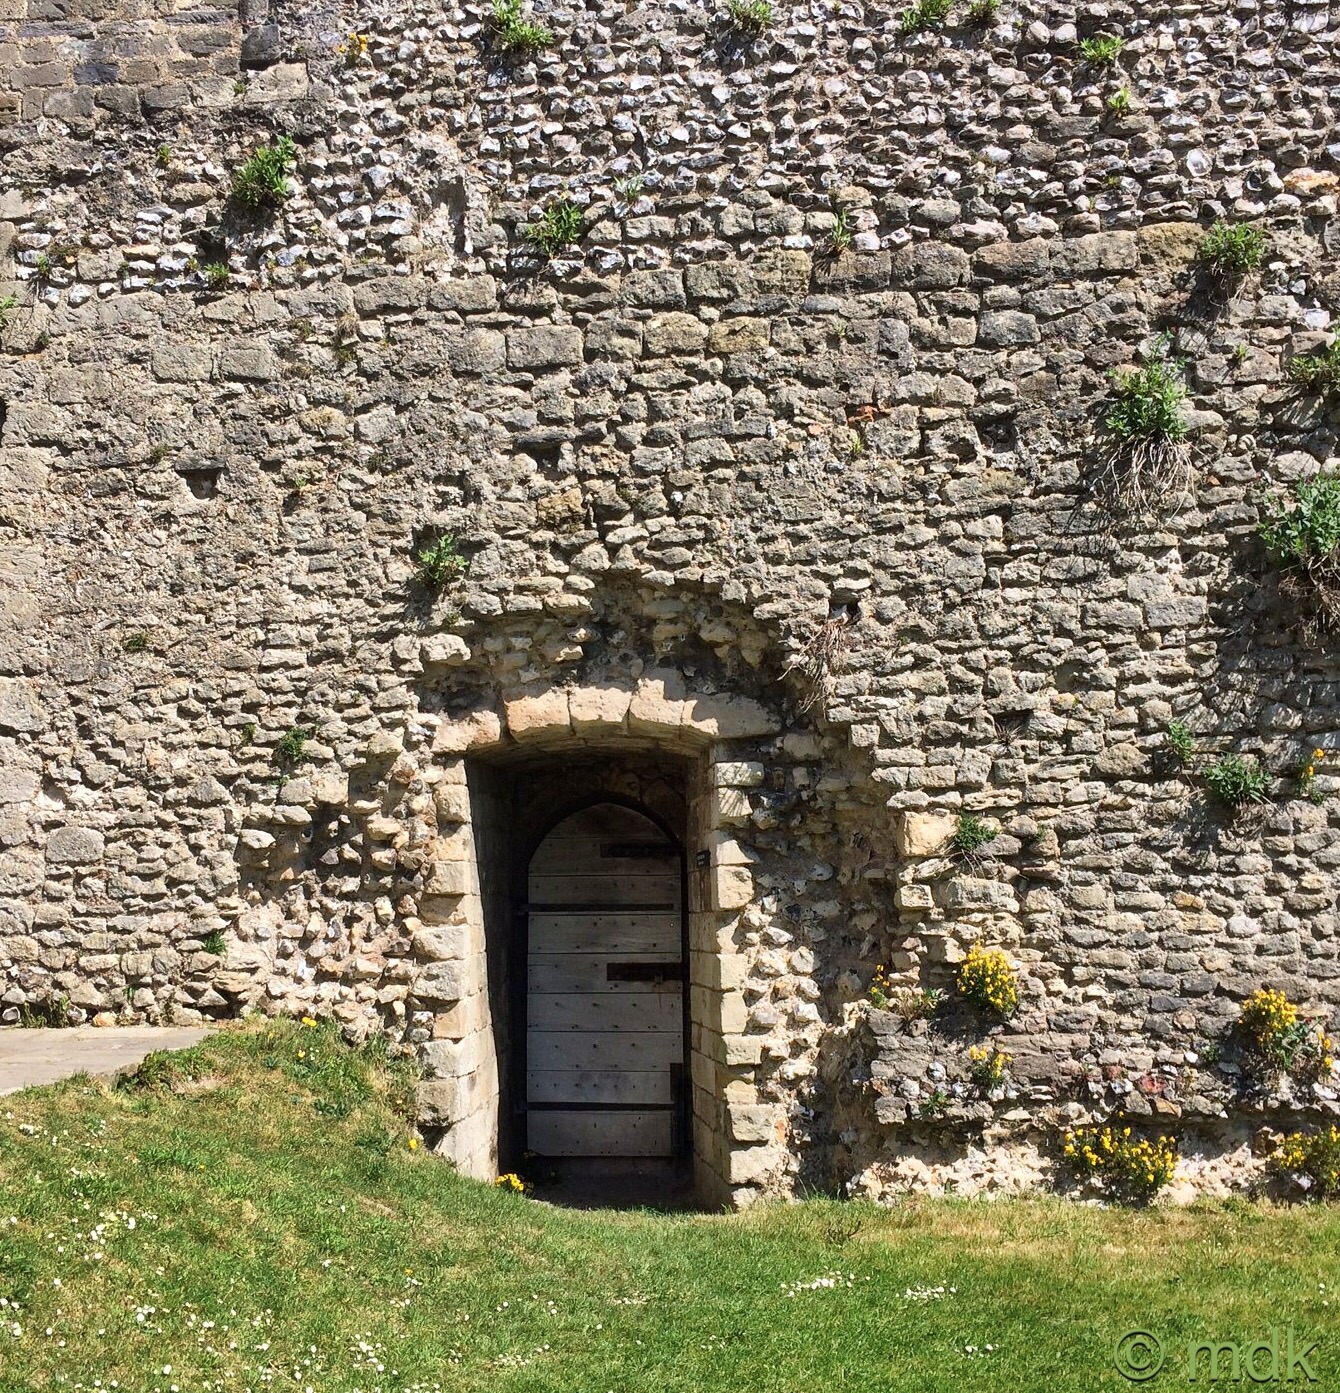
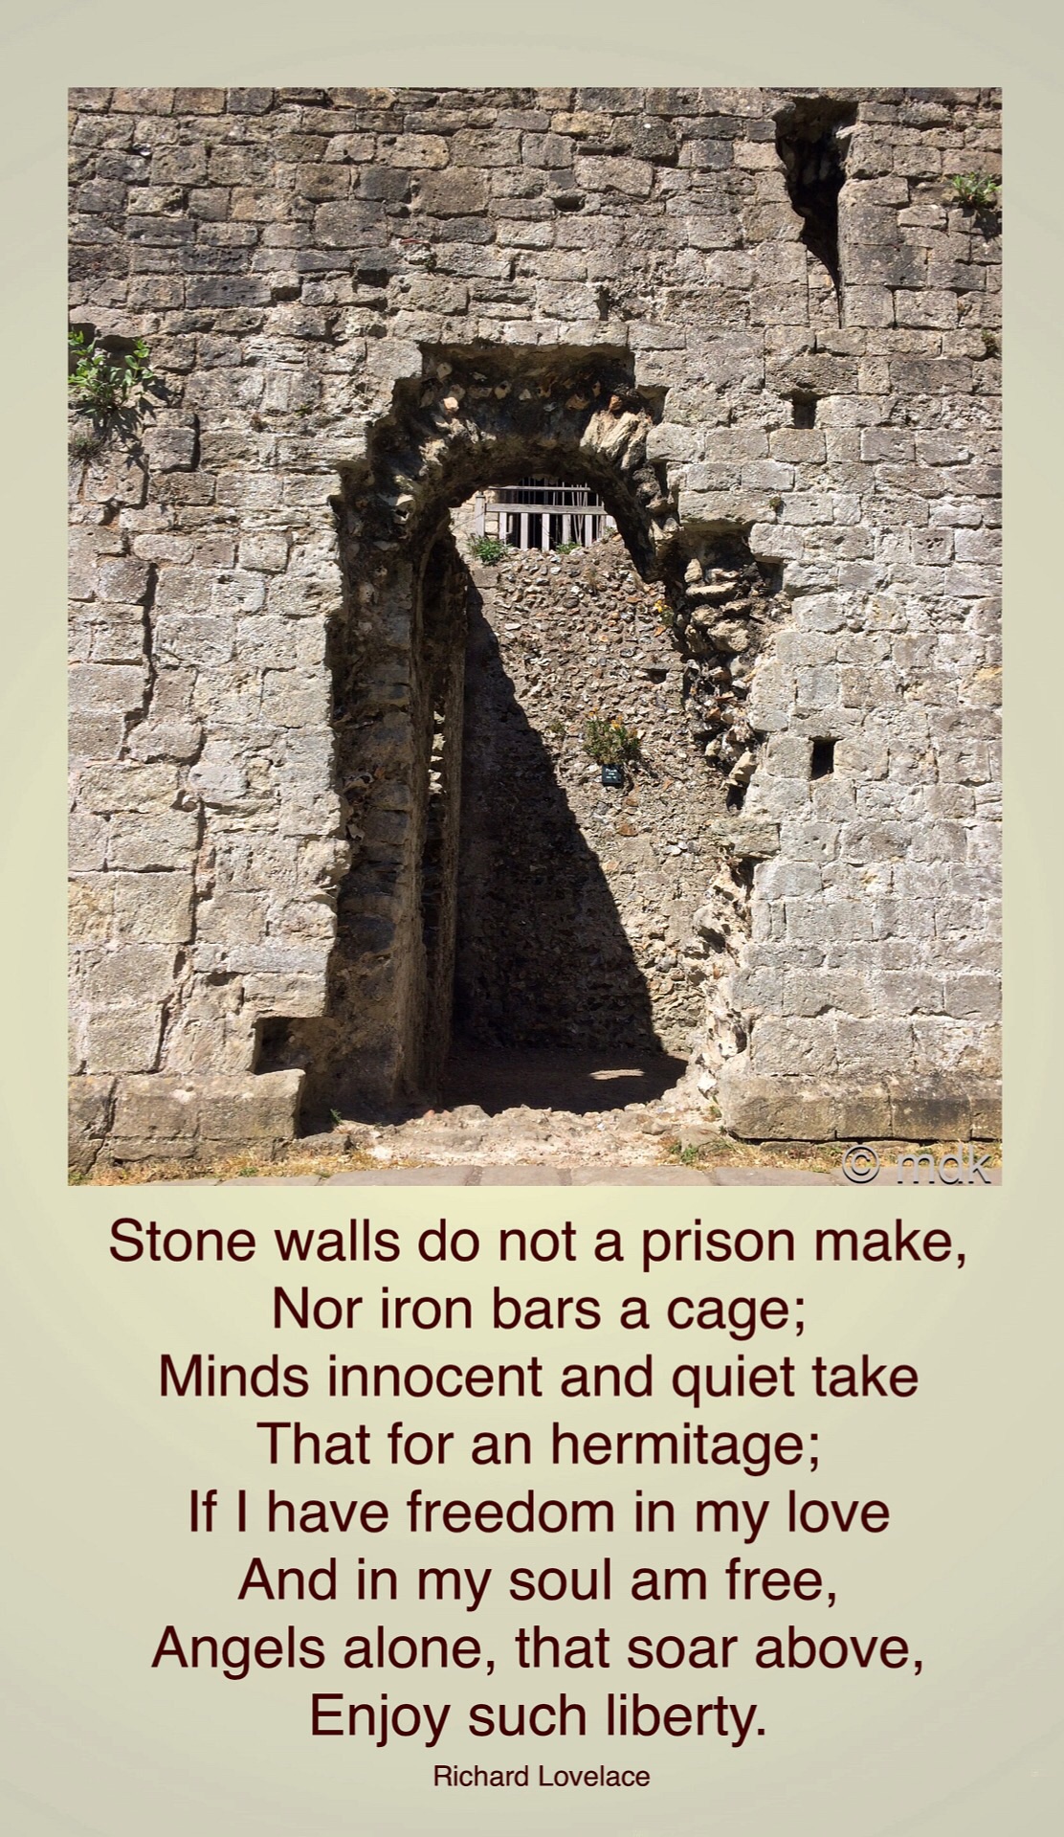

Climbing the narrow staircase, we stood where the chapel and chaplains home would have been and looked down into the prison below. The floor has long since gone and it was hard to get an impression of what the chapel or lodgings might have been like. From below we’d seen a wide blocked off archway where, the guide book told us, the king’s throne would have been placed when he attended services. Wondering if those services were ever disturbed by the wailing of the prisoners below, we turned to the door to the interior of the keep.
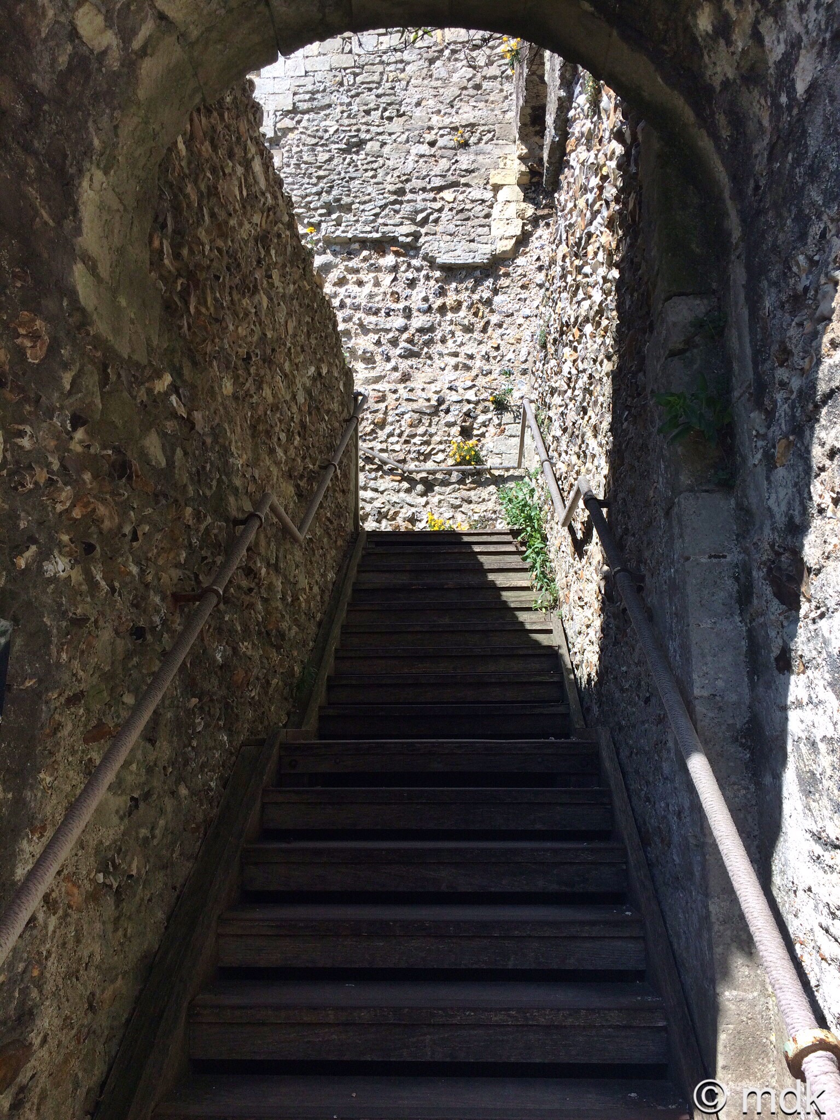
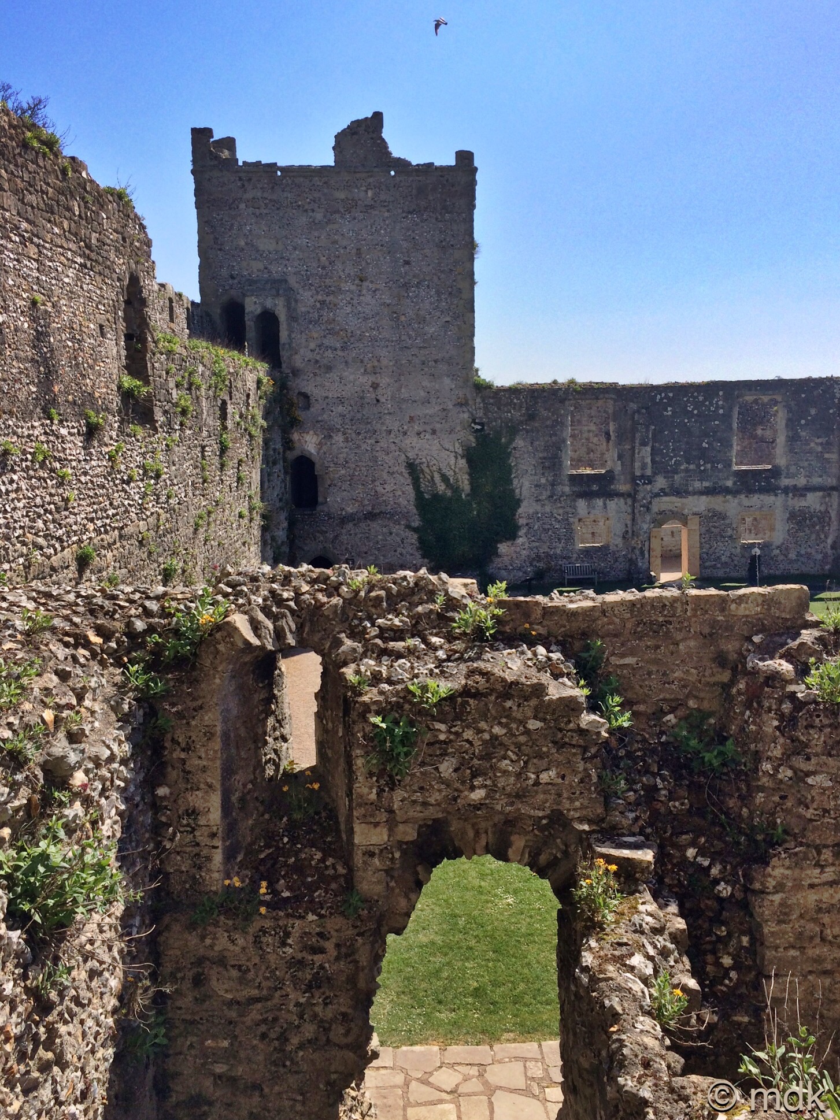
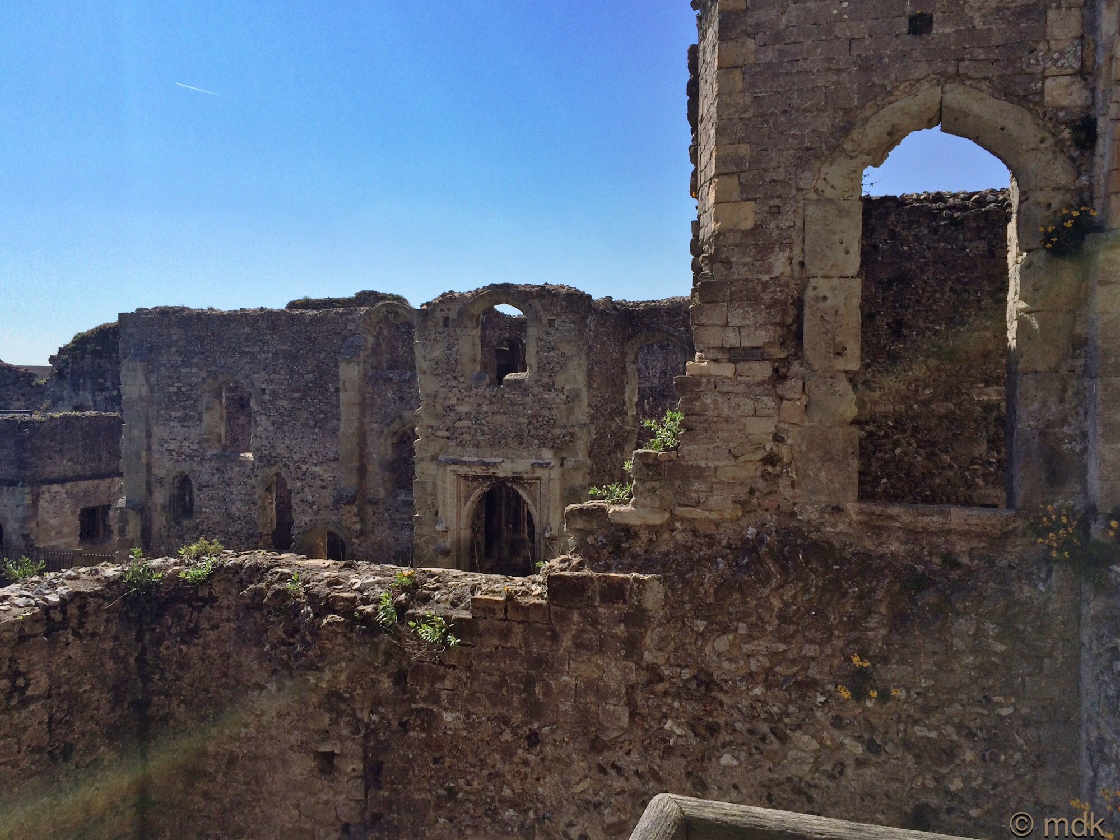
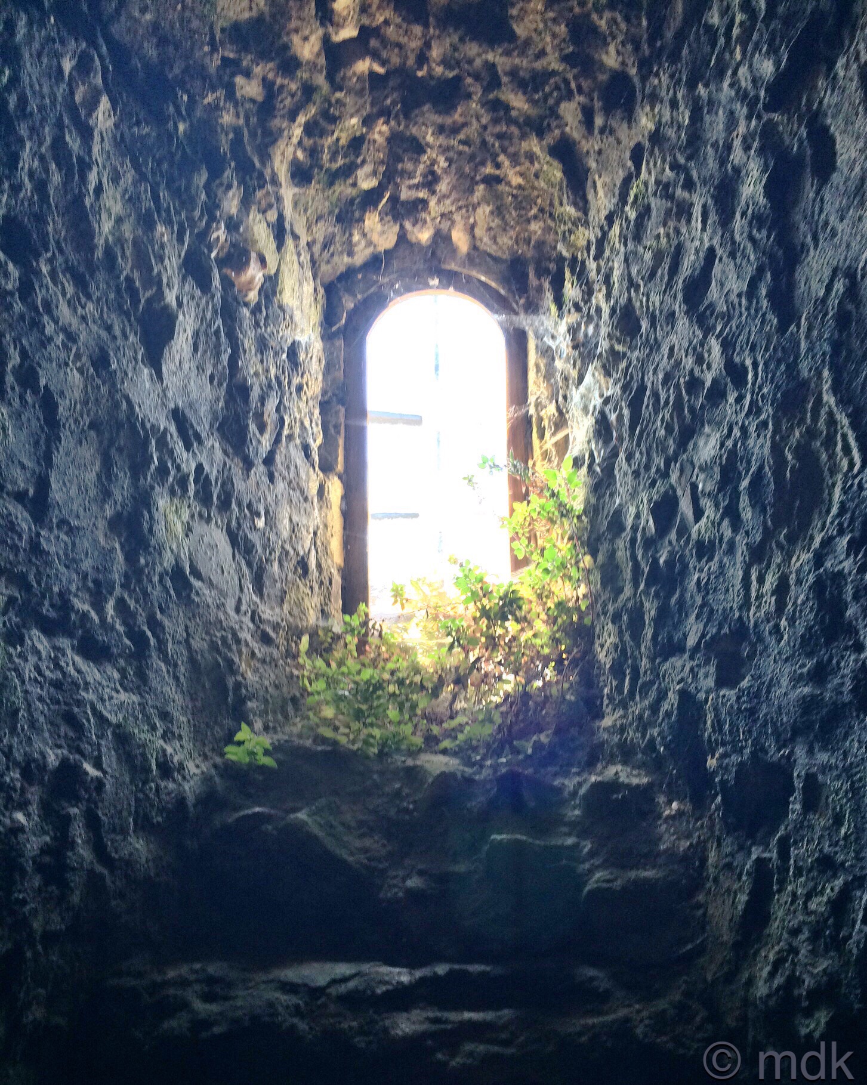
After the bright sun, the inside of the keep seemed dark and foreboding and it took a while for our eyes to adjust. We stood in a large reception room, used in the twelfth century for important visitors like ourselves. Sadly no one offered us refreshments. Without the elaborate decorations and wall hangings it didn’t feel very welcoming so we moved on to the second room. This would have been an apartment. Small windows, accessed by steps, provided light and a large, crumbling opening was obviously a fireplace. Three tiny holes at the top allowed smoke to escape but the price for heat must have been a rather choking atmosphere. In the corner another arch was actually a latrine, presumably this contributed to the smell of the moat, which must have been even worse back then. Above we could hear the school children dashing about like a herd of elephants.
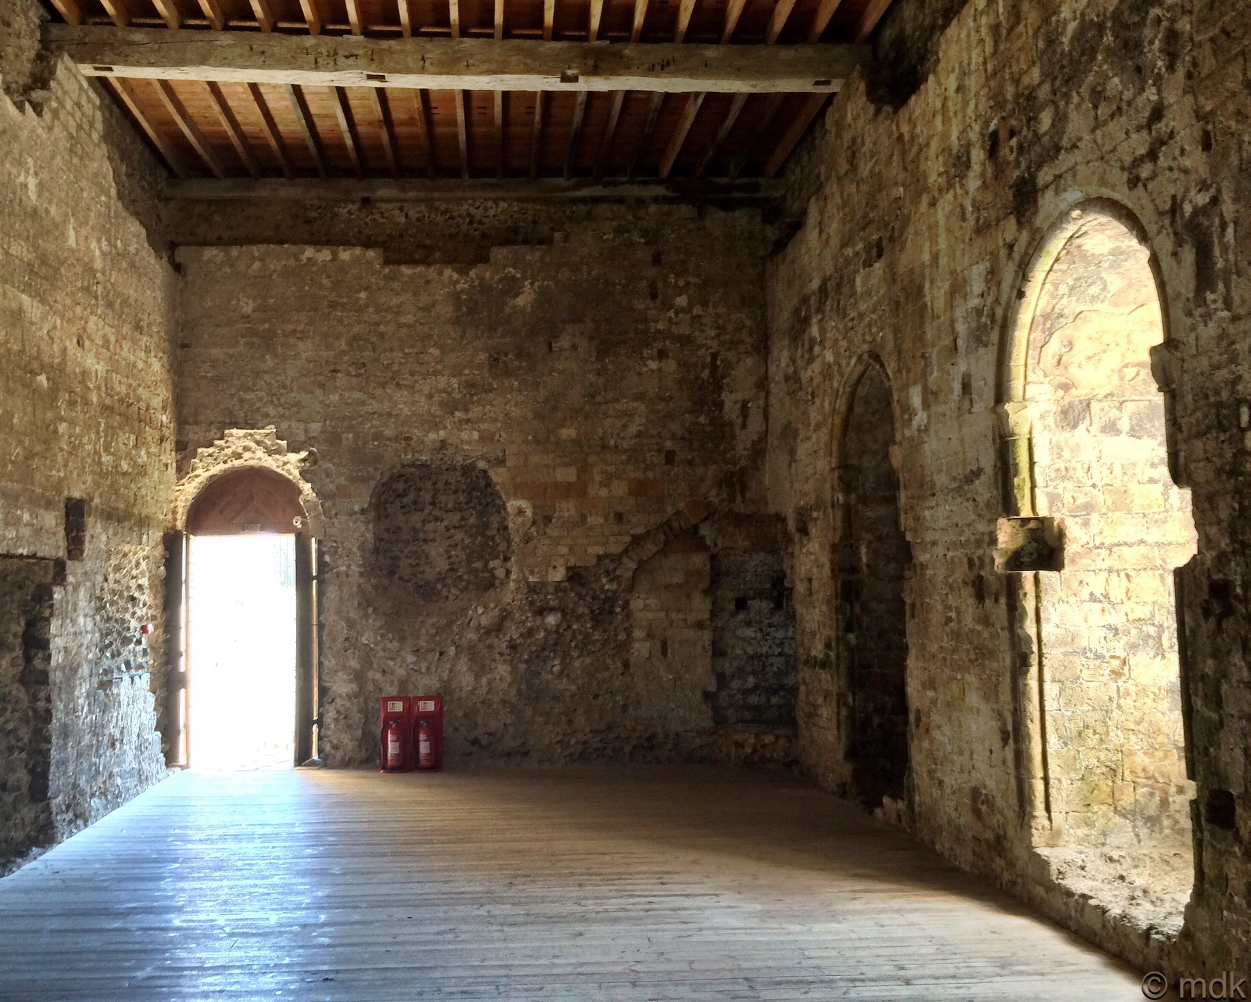
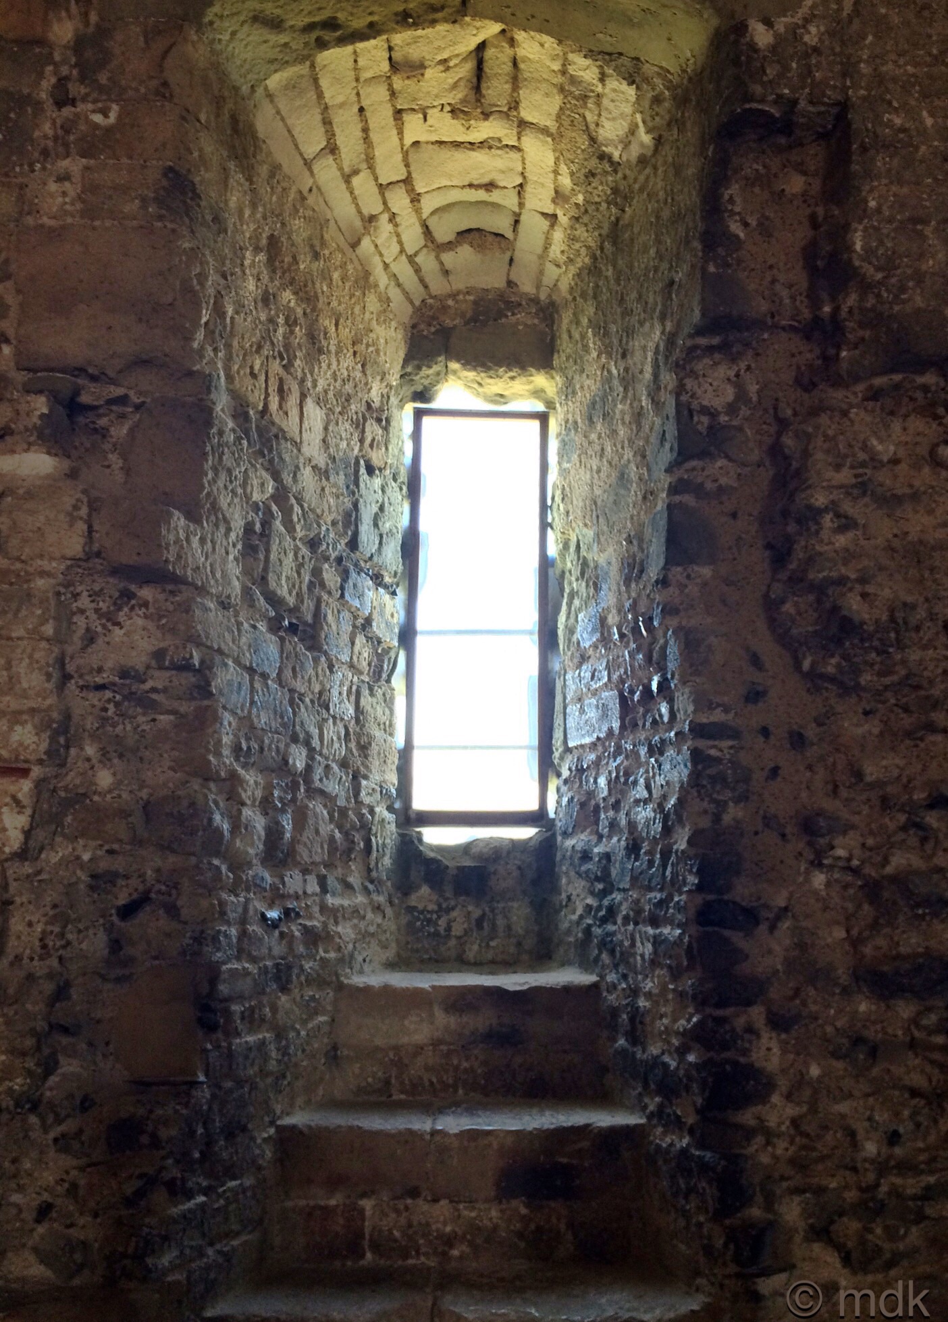
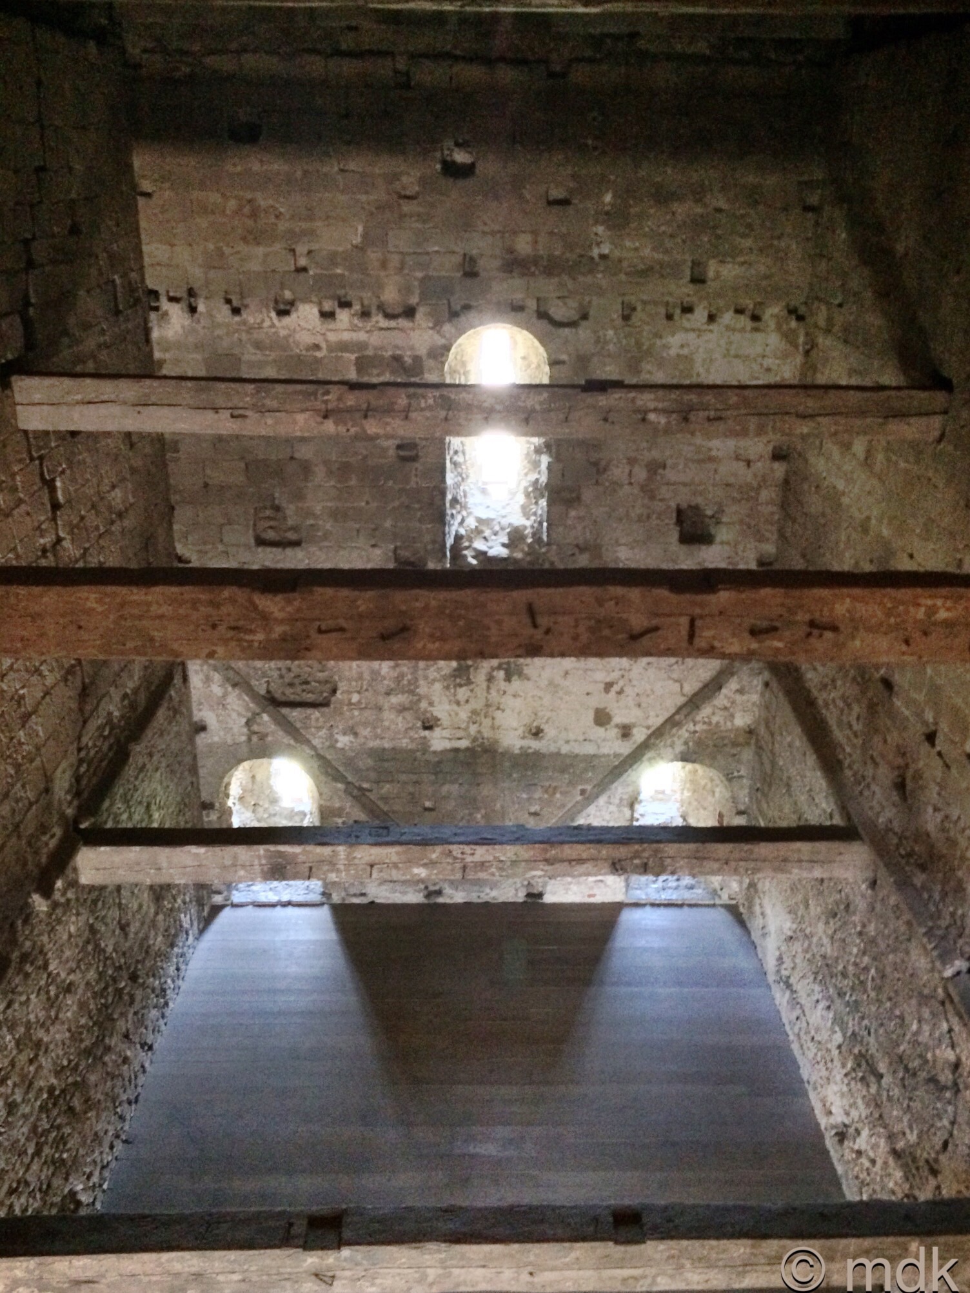
A modern wooden staircase led us to the second floor, just as the school children were coming back down. This was a great relief. At the end of the long room were two small windows at floor level. Between these a V shaped stone ledge showed where the twelfth century pitched roof was before the upper stories were added. Back then this must have been a rather cramped attic space, possibly used for storage or servant quarters. After the upward extension it seems to have been used as living quarters or possibly a guard chamber. In the north west corner a large crack ran right up the wall. This looked like a serious case of subsidence and I wondered just how much a builder would charge for underpinning. A stone lip showed where the ceiling would once have been but now we could see through the oak beams right up to the floor above. There were large metal rings in one of the beams and I wondered what these had been for.
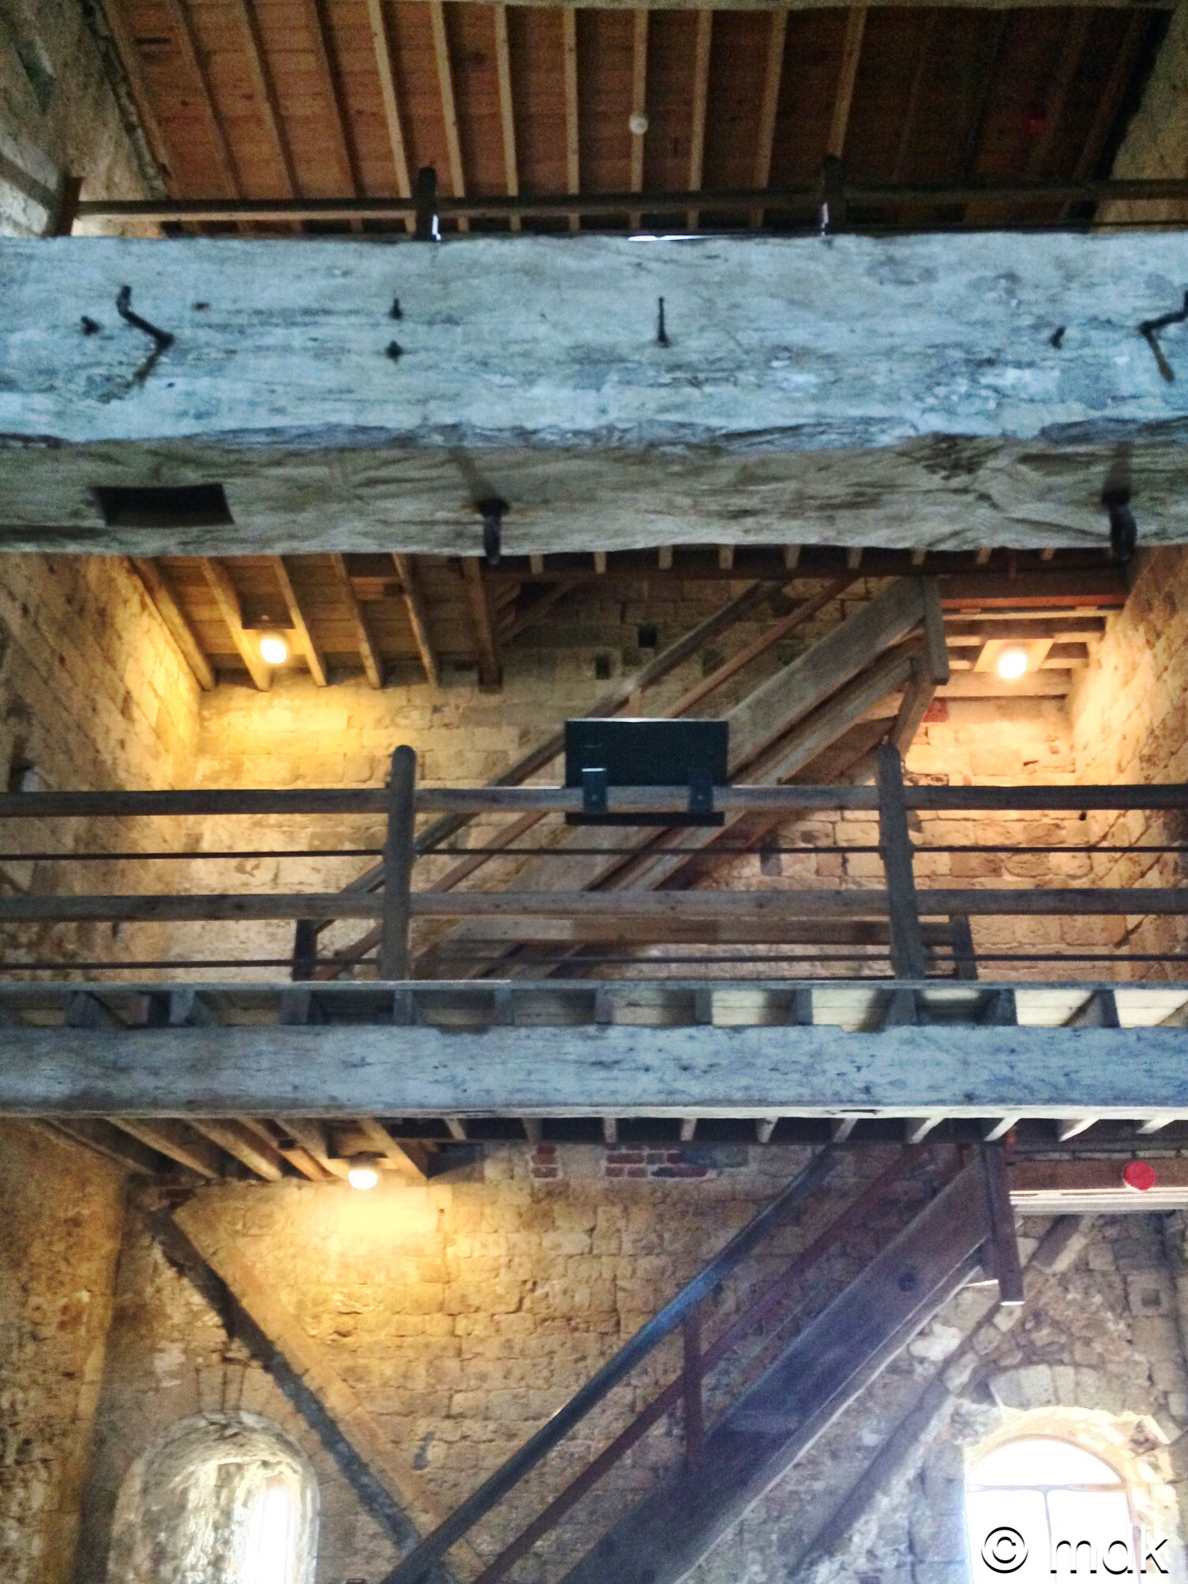
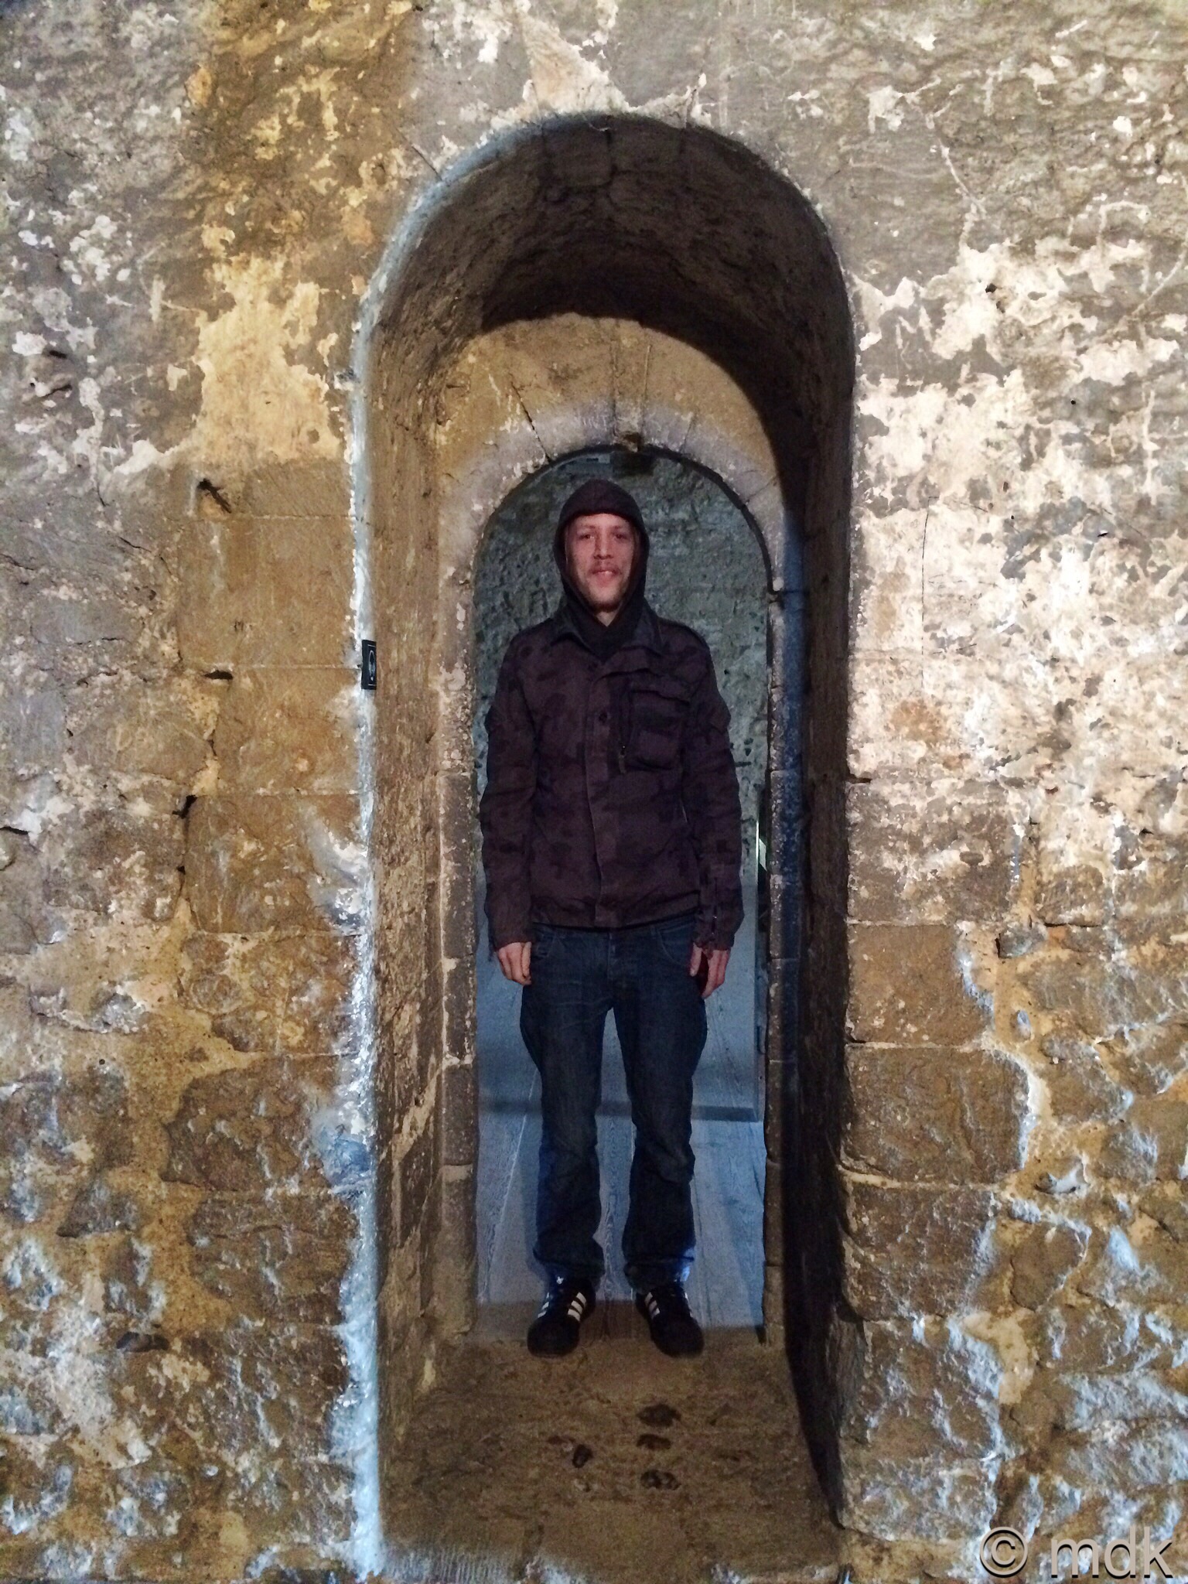
This floor also had two rooms, connected by a low door, not much higher than CJ. It was a reminder that people were far shorter in medieval times. With the exception of having a ceiling, the room was much the same as the first. We did find out more about the rings in the beams though. In 1665, around five hundred prisoners of war were held captive in the keep and it continued to be used as a prison during the eighteenth century. Five hundred people squashed into those rooms sounds crowded but things got worse. By 1747 as many as two thousand five hundred prisoners were somehow packed in and, by 1760, the number had risen to over three thousand. The conditions must have been unimaginable. Some of the holes we saw around the walls supported racking which, along with rings, were used for prisoner’s hammocks. Thankfully, the poor captives only slept in the keep and were able to get out into the fresh air of the walled fort. At one point the inner moat was even used as a prisoner’s swimming pool. Hopefully the water wasn’t as foul back then.
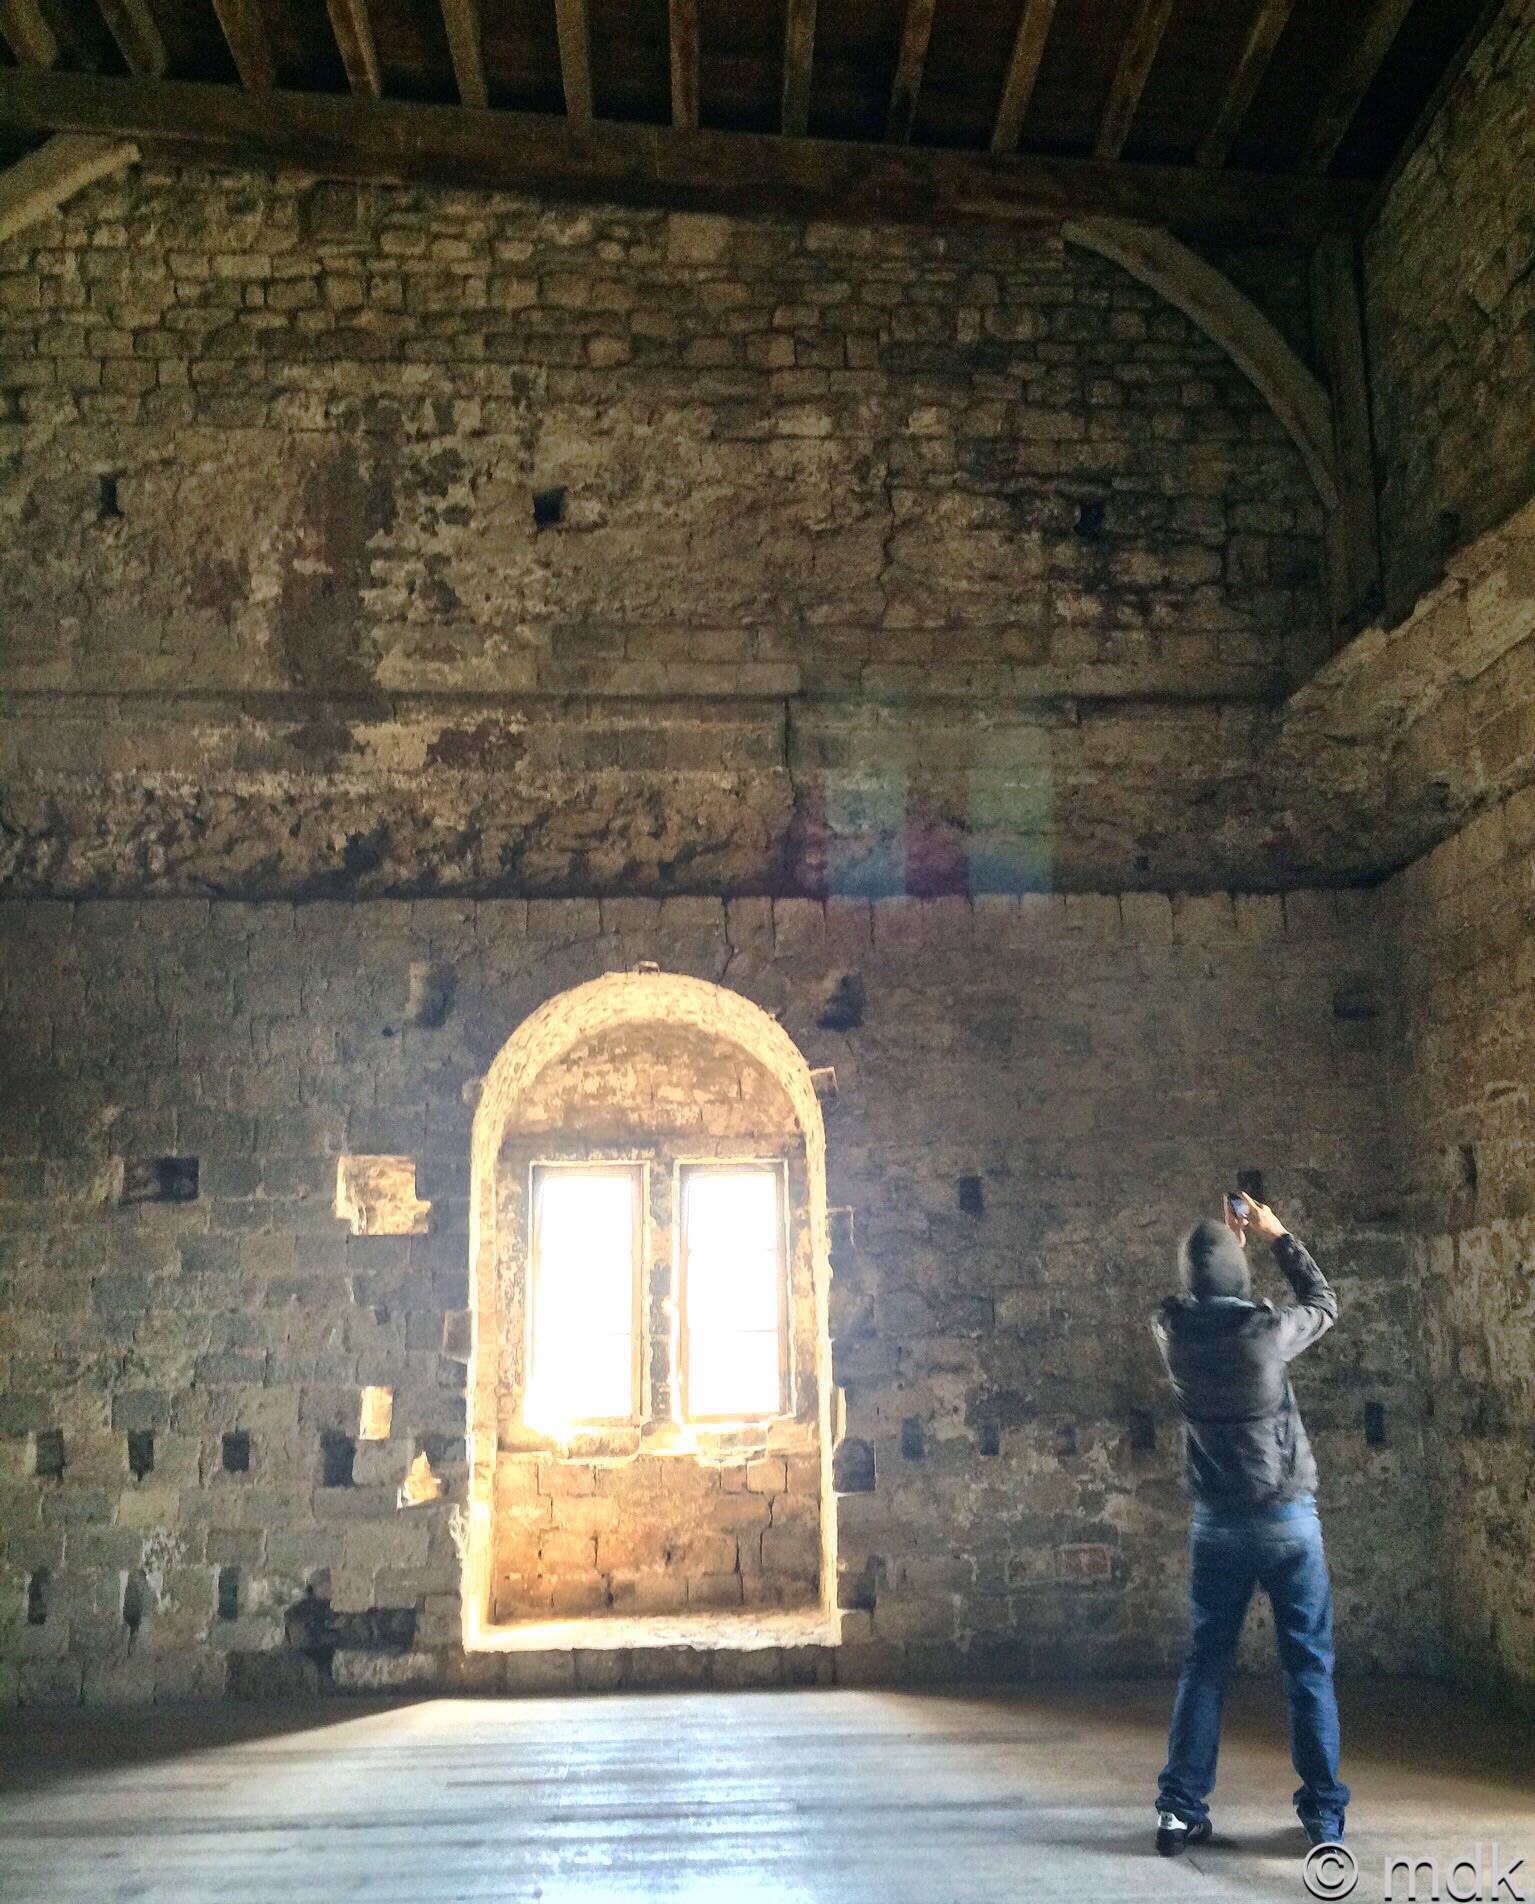
At the top of the next set of stairs we reached the final floor, added in around 1320. This was a theatre during the Napoleonic wars and plays were put on to entertain the poor prisoners. The faded remains of paintings on the walls date from much later. The pigments used were not available until the 1830’s so the room probably continued as a theatre and these may have been backdrops for plays. The crack we’d seen on the floor below continued right up through this room. Maybe someone should take a look at that before the back of the castle falls off.
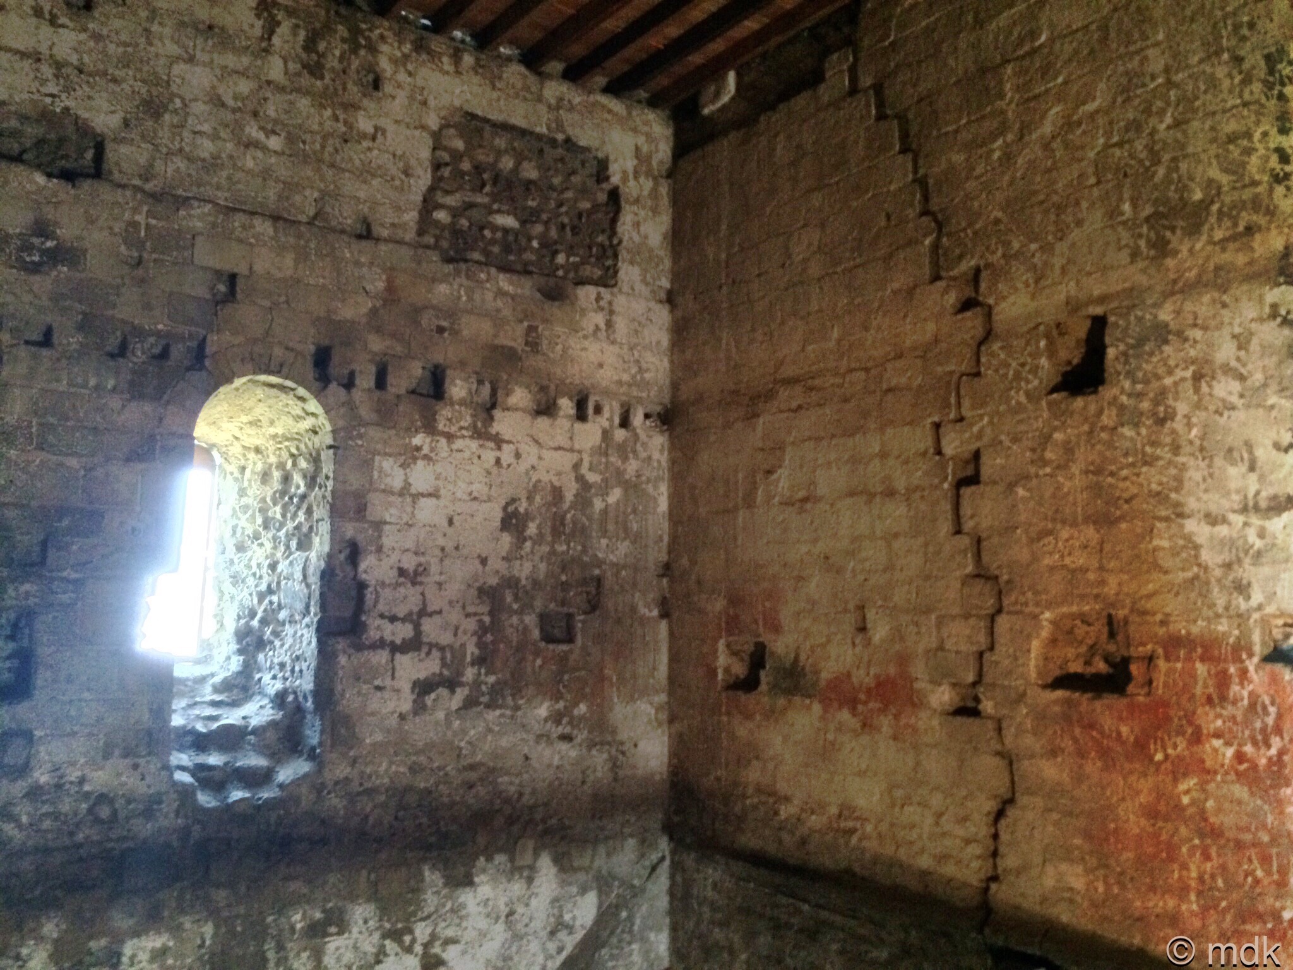
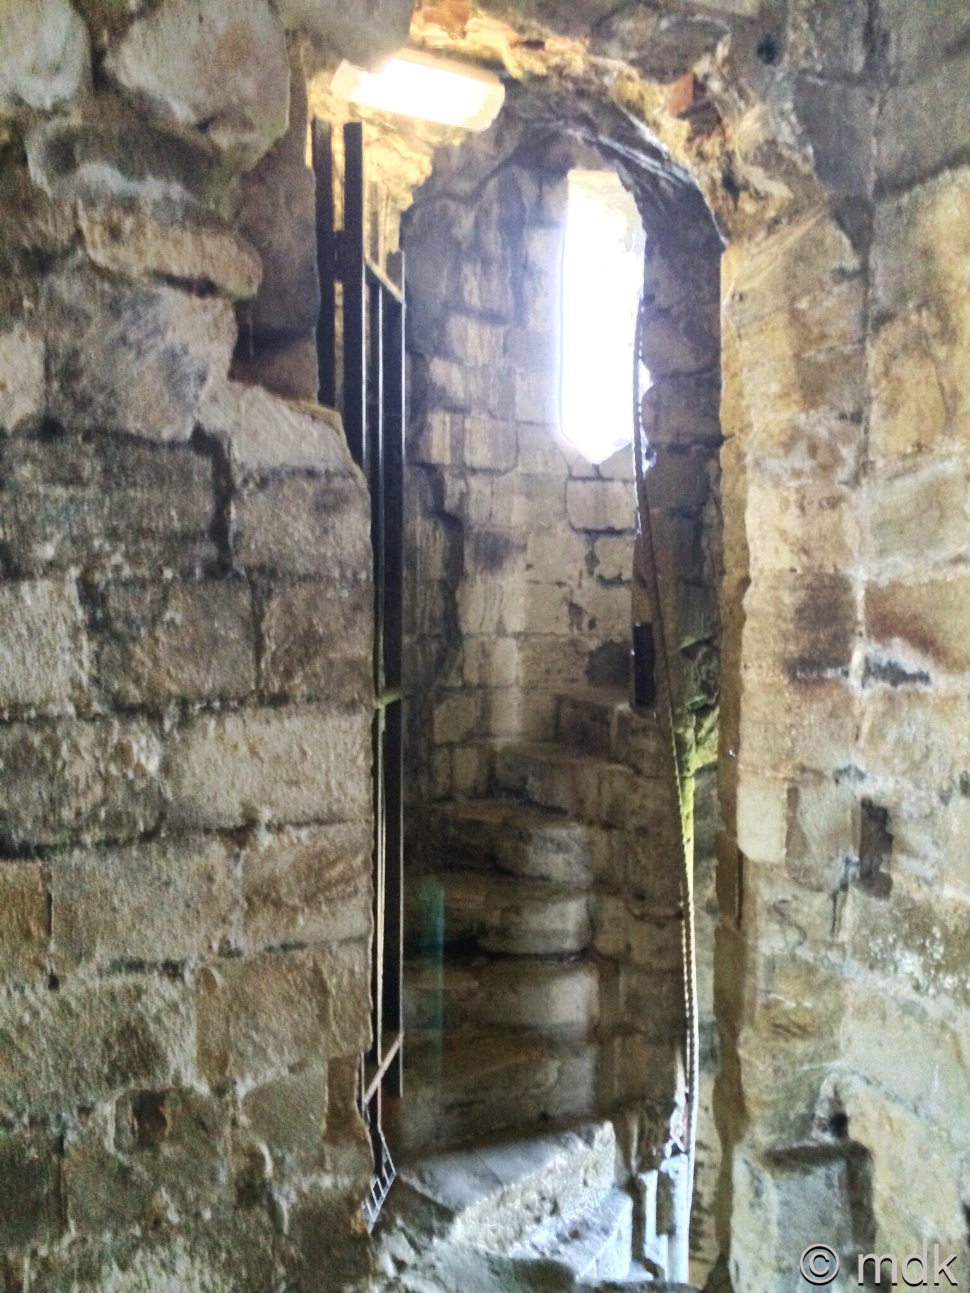
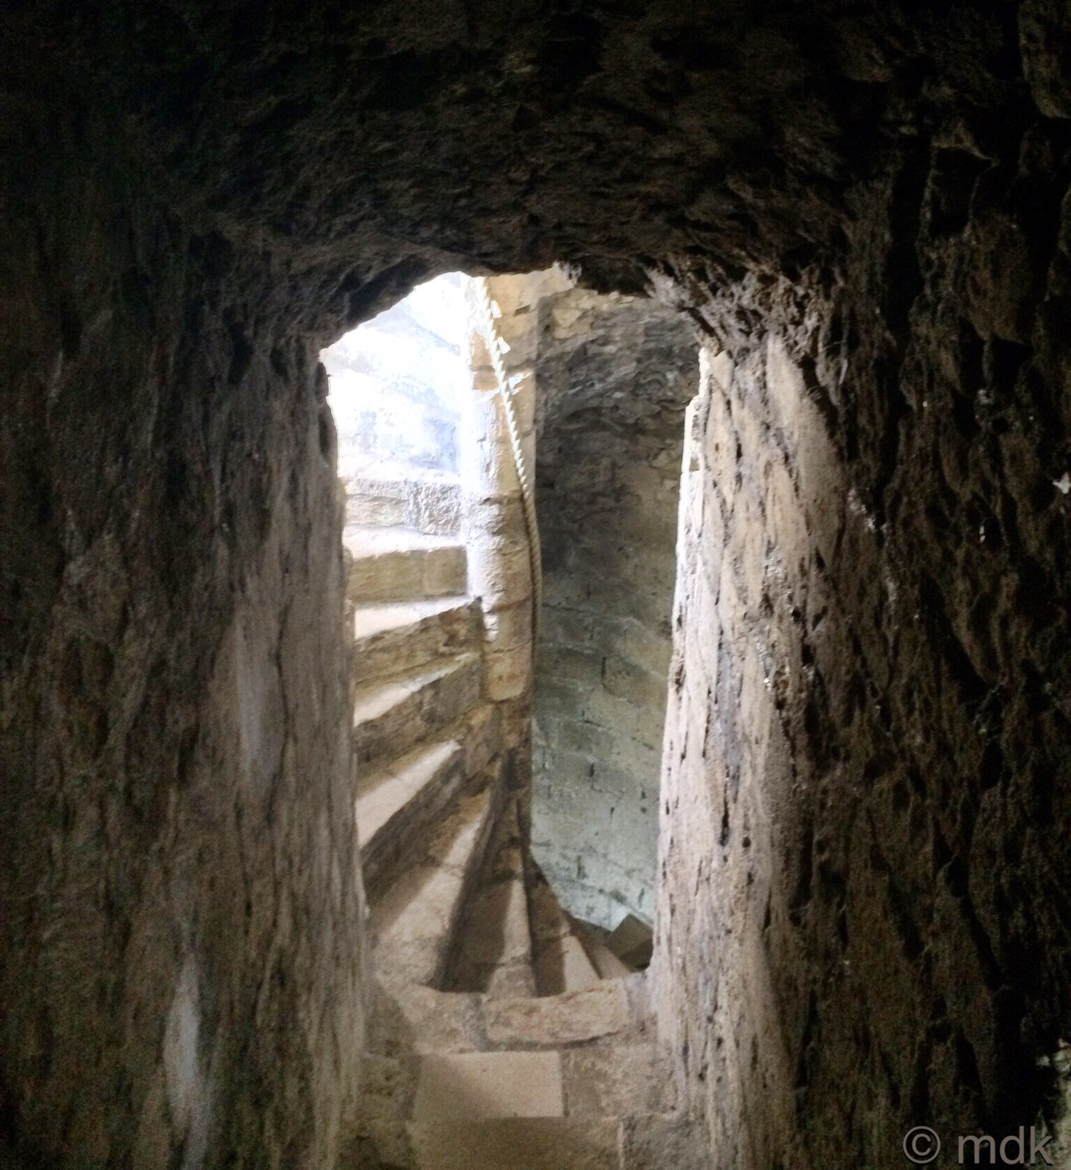
A pigeon had got into the next room, possibly through the large window and, while CJ tried to take photos of it going in and out of the holes in the walls, I explored. In the corner I found a narrow spiral staircase. This ran from the top to the bottom of the keep and, when the castle was in use, would have been the only way up. When CJ had finished with the pigeon I showed it to him and we wondered if we should risk going up it to the roof.
Your part of the world is just chock full of history, mystery and intrigue. No wonder your readers are so fascinated.
I don’t think most English people appreciate the history they have all around them. It seems a shame to me as it intrigues me.
What a wonderful day of exploring! Your castles and ancient buildings are so fascinating and your narrative always makes me feel I’m right there with you!!
Great shots of the interior with CJ giving perspective to size and scope!!
We have so much history to explore here. CJ was not impressed when I asked him to pose but he relented in the end 🙂
What a splendid castle, loved all the pictures and as for that blossom – absolutely stunning.
It’s well worth a visit if you’re ever down this way. Those stairs are a bit dicey though.
That must have been quite a place. It’s a good thing I wasn’t there with you-they would have had to drag me out.
CJ and I both agree we will have to go back to explore further. CJ has been reading up about the graves in the church and we both want to see the pirate grave.
An excellent choice of visit.
It was very enjoyable.