
22 February 2017
We had five recreated F.G.O. Stuart postcards in the bag but our walk wasn’t quite finished. As we turned to leave St Denys Church I noticed a sign on the door saying it was open. Almost exactly a year ago I first went inside the church on my quest to find out more about the lost Priory of St Denys. Back then renovations were underway and I always meant to go back but, until now, never quite got round to it. From the looks of things the renovations were still ongoing, there were workmen’s vans, theodolites and cones outside in the road. As CJ had never seen the inside of the church and the wonderful secrets it hides we went in anyway.
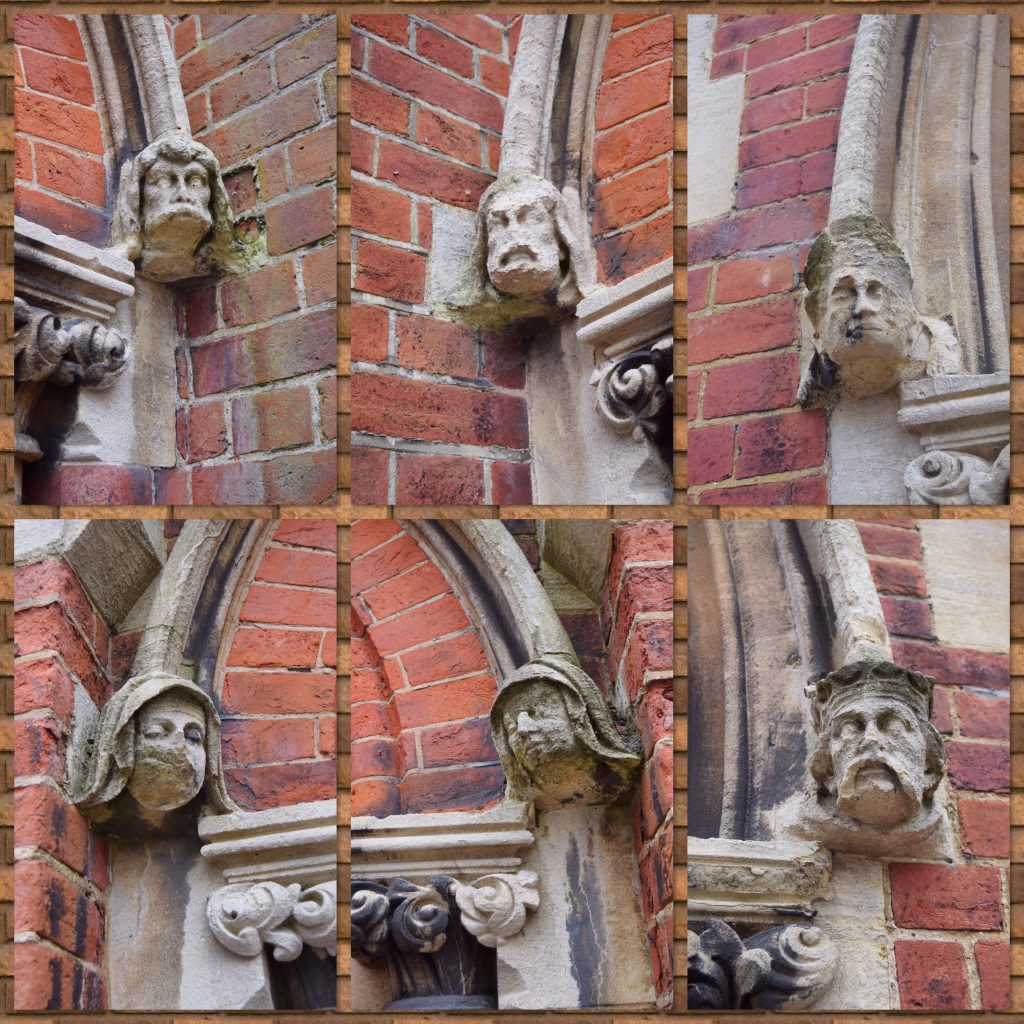
Actually, it took us quite some time to get inside because CJ was very taken with the gargoyles around the door. Technically they are corbels used to support roof trusses and window mouldings but each is unique and splendidly quirky. As CJ wandered around taking photos of them I followed, looking closely for the first time myself. I’m so glad I did because their expressions are wonderful even if some are damaged.

Once we finally got through the door it was easy to see the renovations were nowhere near finished. A huge scaffolding tower stood in the corner of the south aisle with two workmen at the top. Quite what they were doing is a mystery but one called out to tell us we were welcome to walk around anyway. Sadly, as the scaffolding was directly over the stone coffin I discovered last time, I couldn’t show it to CJ properly. It was a shame because it has an interesting story. It is one of the few relics salvaged from St Denys Priory, founded in 1124 by Henry I and the reason this area is called St Denys. The coffin is a curiosity because it has been dated from the twelfth century and is large enough to fit someone of six foot eight, which, even today, is considered tall. Back then, when the average height was around five foot five, this was a coffin built for a giant. The only giant I know of in Southampton back then was the legendary Ascupart. Could this have been his grave? All we could do was look at it from a distance today though.

This church is no stranger to building work. In 1889, just over two decades after it was built, the south aisle was added. Then, seven years on, a vestry was built and, in 1910, a church hall. The modern day renovations began in 1996 with the demolition of both vestry and church hall and the building of a new church centre using material reclaimed from both. Then, in 2013 repairs to the roof, windows and drainpipes were made possible by a Heritage Lottery Fund grant. Last year they seemed to be installing a new floor, now it’s the inside of roof that is getting attention. Maybe one day it will all be finished.

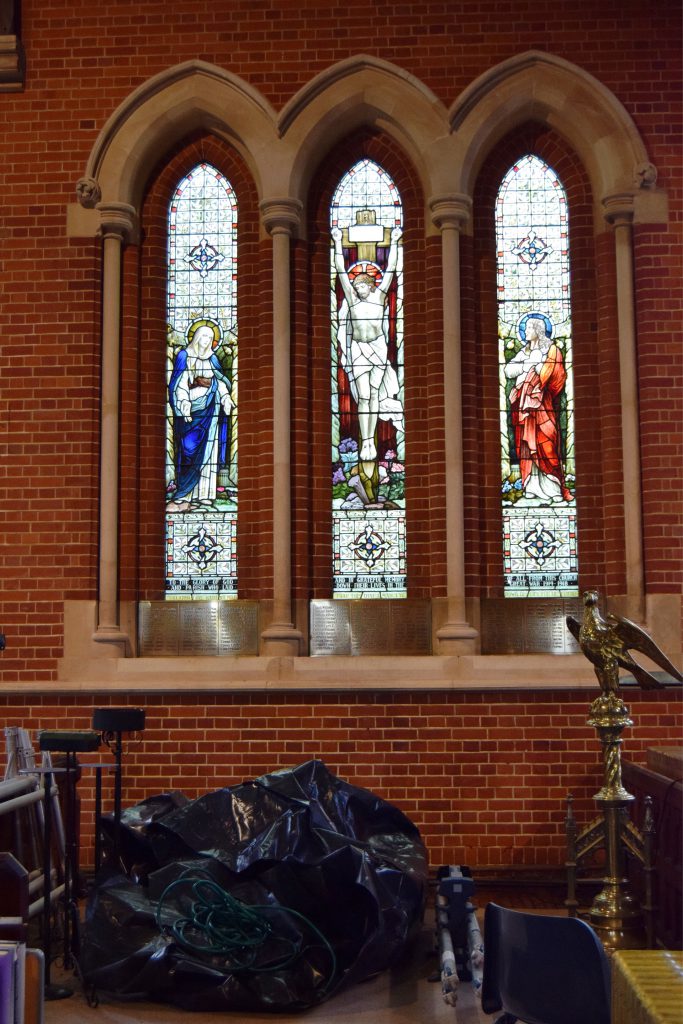
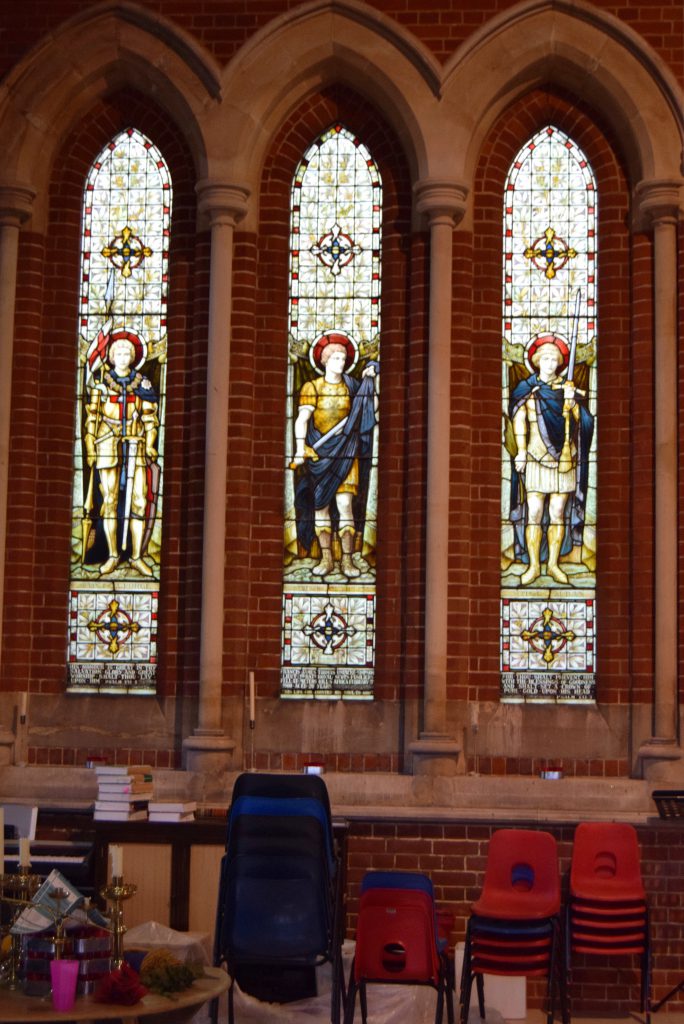
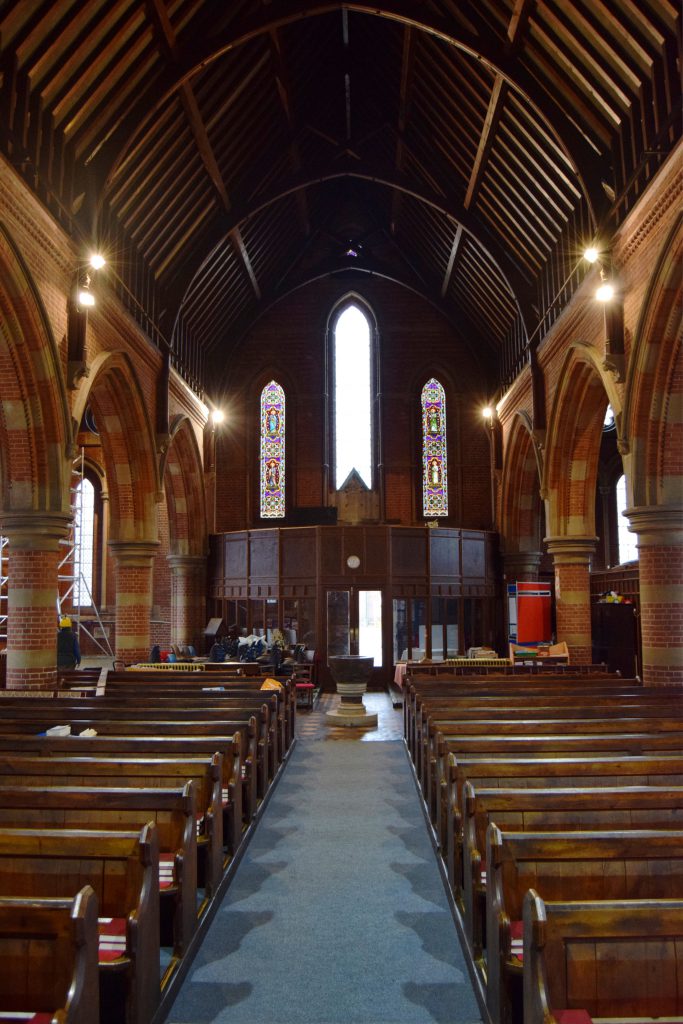
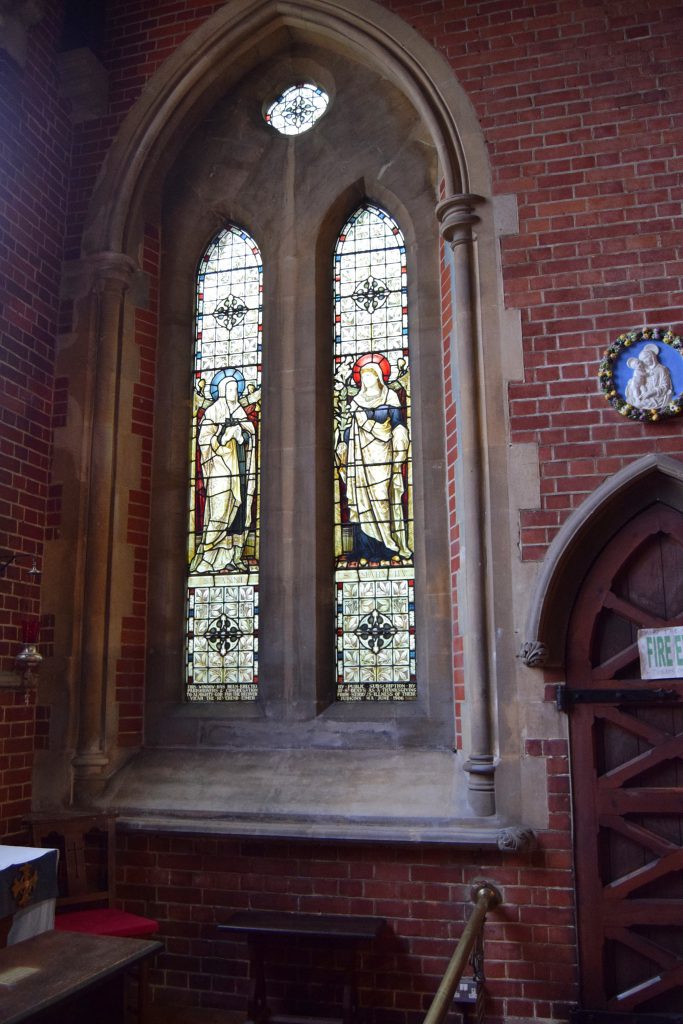
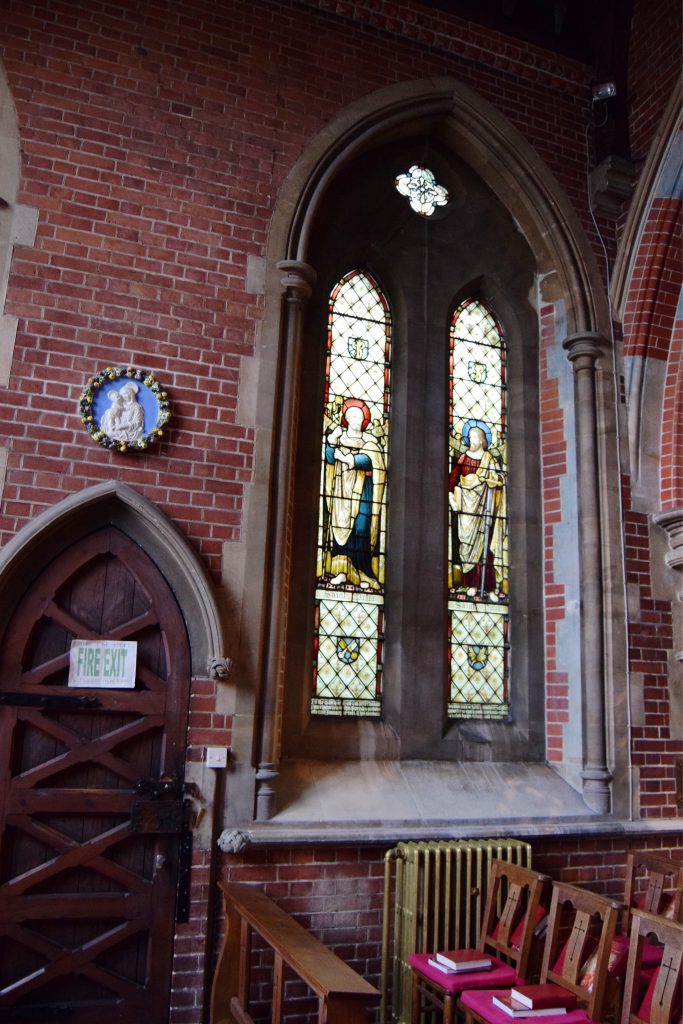
We may not have been able to see the stone coffin properly but there were no shortage of other things to capture our attention. Despite being more building site than church, with chairs, black rubbish bags and goodness knows what else piled up everywhere, it has some splendid stained glass windows. CJ was also impressed with the wooden roof beams and the ornately carved internal arches.


The thing I really wanted to show CJ was hidden near the back of the church behind some wooden chairs. If you didn’t know it was there it would be easy to miss, in fact I almost missed it myself the first time I visited. Inside a plain wooden frame with a tiny brass plaque is a small block of encaustic tiles. These came from the ruins of the Priory where they would once have been part of the floor. It seems a shame they aren’t given more prominence considering their age and importance.

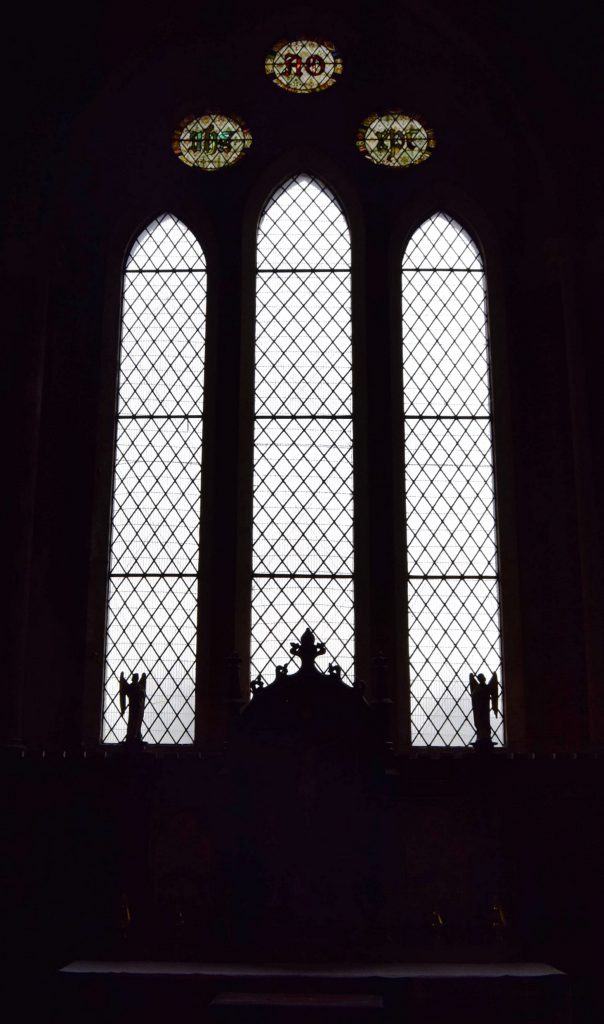
There was more stained glass here, two large arched windows on either side of the funny little fire escape door and three circular ones above the plain arches in the end wall. We stopped for a moment or two to admire them and take photos and then went to look at the altar in the rounded rear end of the building.

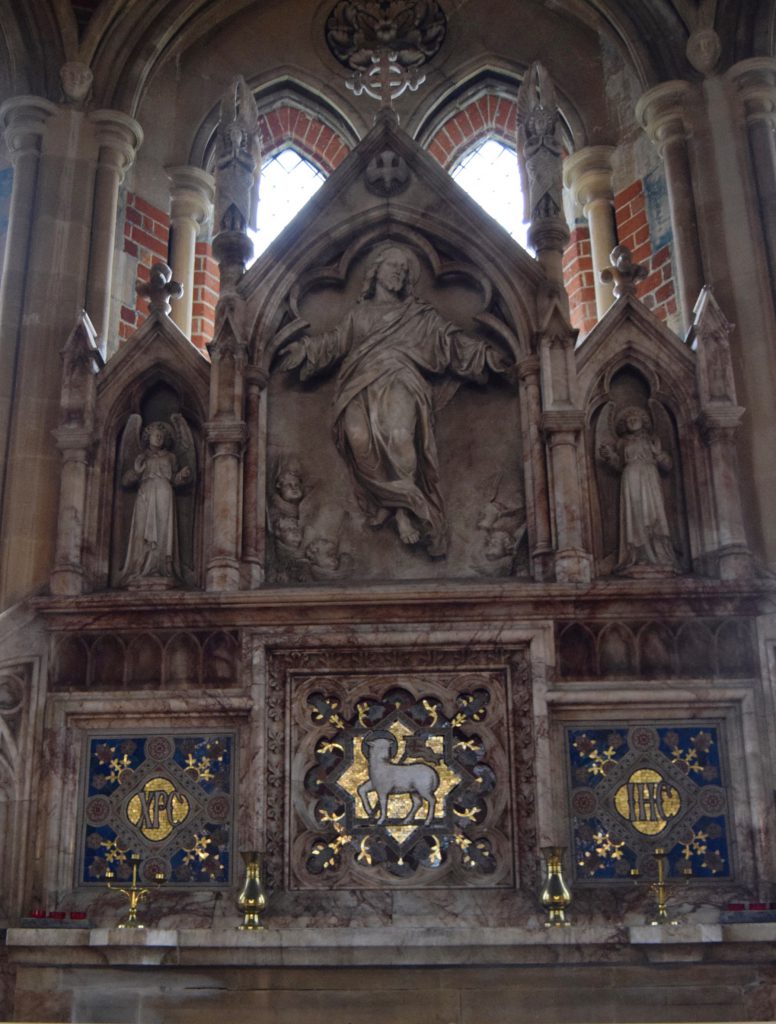
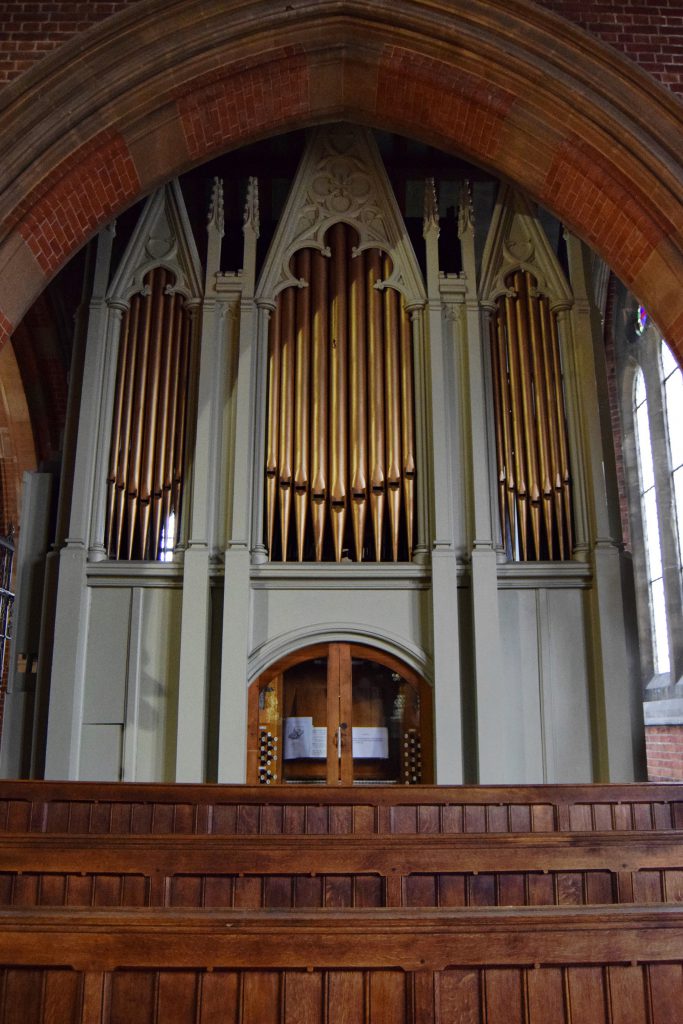
From the outside this is my favourite view of the church and, on the inside, it doesn’t disappoint. There are ornate carvings, gold leaf and golden candle sticks to complement the curves. Close by is another piece of Hampshire history. The church may not be very old but the organ certainly is. No one knows its exact provenance, but it is said to have been built in 1690 by Father Smith, making it one of the oldest in the county. In all probability it started life in either Avingdon Park where Charles II held his assignations with Nell Gwyn, or Cannons where it may have been played by Handel. It was certainly donated to St Maurice’s Church in Winchester by the Marquis of Carnarvon in 1756 and later moved to St Thomas’ Church, close to Winchester Cathedral. Finally it ended up in St Denys where it remains. I couldn’t help wondering what it must sound like?


Turning to the north aisle we passed the stone pulpit with its beautiful carvings. The new floor that was being installed when I last visited is now filled with chairs. At the far end a tangle of scaffold poles and dust sheets remain, along with what look like wooden pews. The plastic chairs may well be more comfortable and convenient but I can’t help thinking real wooden pews give a more reverant feel to a church.


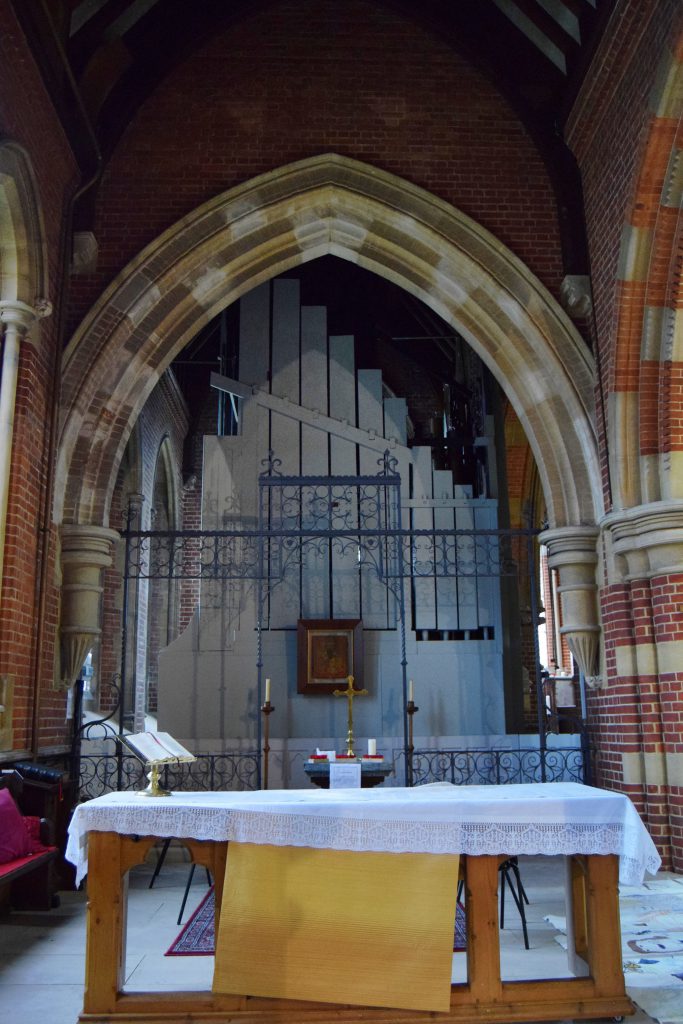
In front of all those chairs a wooden altar suggests this is the most used part of the building these days. Behind it wrought ironwork screens off the arch containing the giant organ and its grey wooden case. It seems to me St Denys Church can’t quite decide what it wants to be. Sir George Gilbert Scott built the magnificent red brick and bath limestone shell in a neo-gothic style but, since then, it seems to have been almost constantly reinventing itself. Bits have been added and then demolished and, a hundred and fifty years on, the builders are still working.
Usually we leave a church with a sense of calm and peace, often accompanied by a sense of awe at the beauty of the building. St Denys is, without a doubt, a beautiful church and hides some outstandingly historic artefacts if you look very hard. With scaffolding and debris everywhere though, calm and peace are sadly lacking. Maybe we will return in a year or two and find it?
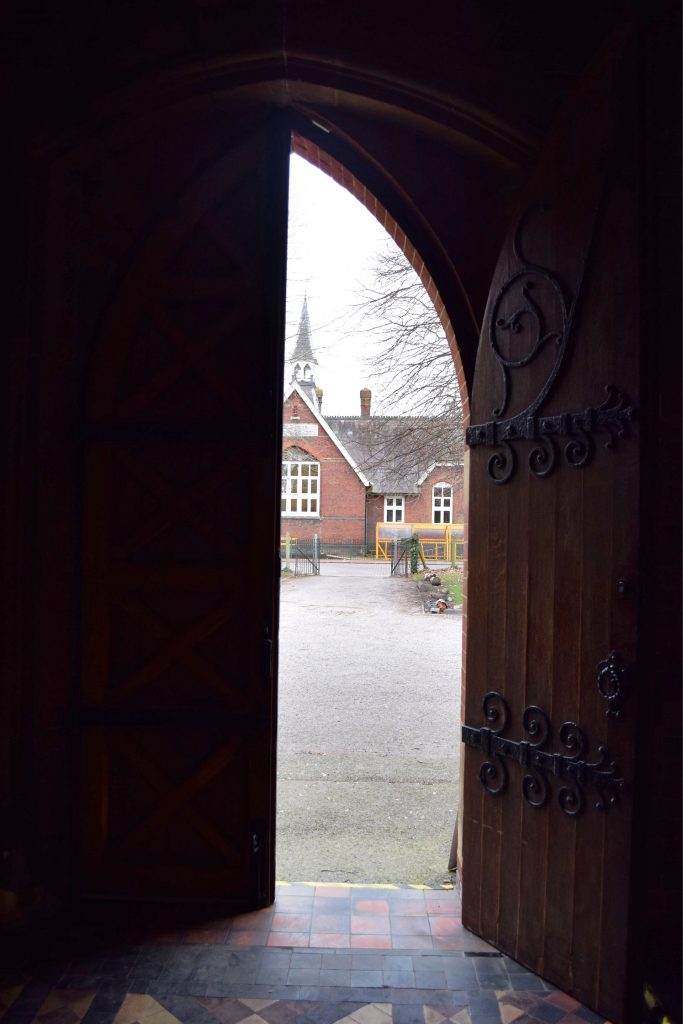
Before we finally turned for home there was one more piece of the St Denys puzzle I wanted to show CJ. The Priory that gave its name to the area was built on the banks of the River Itchen early in the twelfth century. It was named for the third century Bishop of Paris, St Dionysius. He was the martyr who, after being beheaded by pagan priests, picked up his head and continued preaching a sermon of repentance while walking six miles. At least that is what they say.
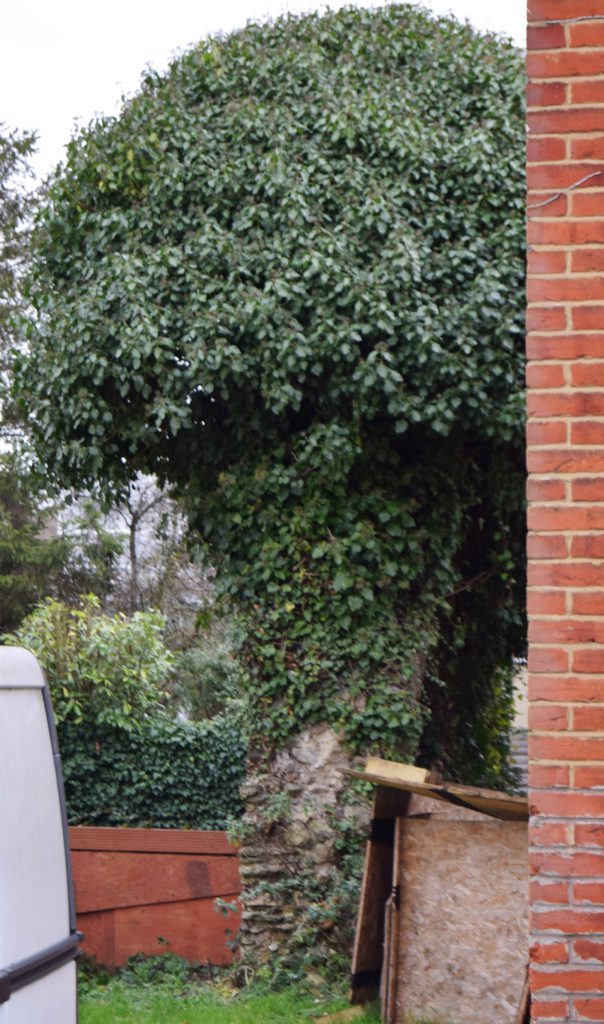
The Priory had a relatively short and unhappy life. Burnt during the French raids of 1338, and left in debt by the fortification of Southampton town, it managed to survive. In 1538, on the dissolution of the monasteries, the Priory and the land it owned was given to Francis Dautry and it finally fell into ruins. The stones were used to build a farm but this too was demolished in the mid nineteenth century. Almost nothing remains of the Priory apart from the name and a fragment of a stone arch still standing in a back garden in Priory Road. This was what I wanted to show CJ.

Unfortunately, the stone arch isn’t easy to see. Not only is it hidden in a garden but it’s also covered in so much ivy as to be almost invisible. If you didn’t know it was there you’d never spot it. A makeshift fence or shed has been built around its base and a washing line plonked unceremoniously next to it. For such an important part of the history of the area it seems sadly neglected and forgotten.

We peered over garden fences and walls to catch a glimpse of it and wondered if the people who owned the house today even realised the history they walked through every day? It seems a terrible shame it can’t be seen and appreciated by more people.
“Imagine having such a thing in your back garden,” I said to CJ. “If only I had the money to buy that house I would love to touch those ancient stones and walk through that arch.”
“You could probably charge people to come and have a look at it if you did,” he laughed.
“I’d have to cut all that ivy back first. Maybe I could dress you up as a monk or St Dyonisus, with your head under your arm.”
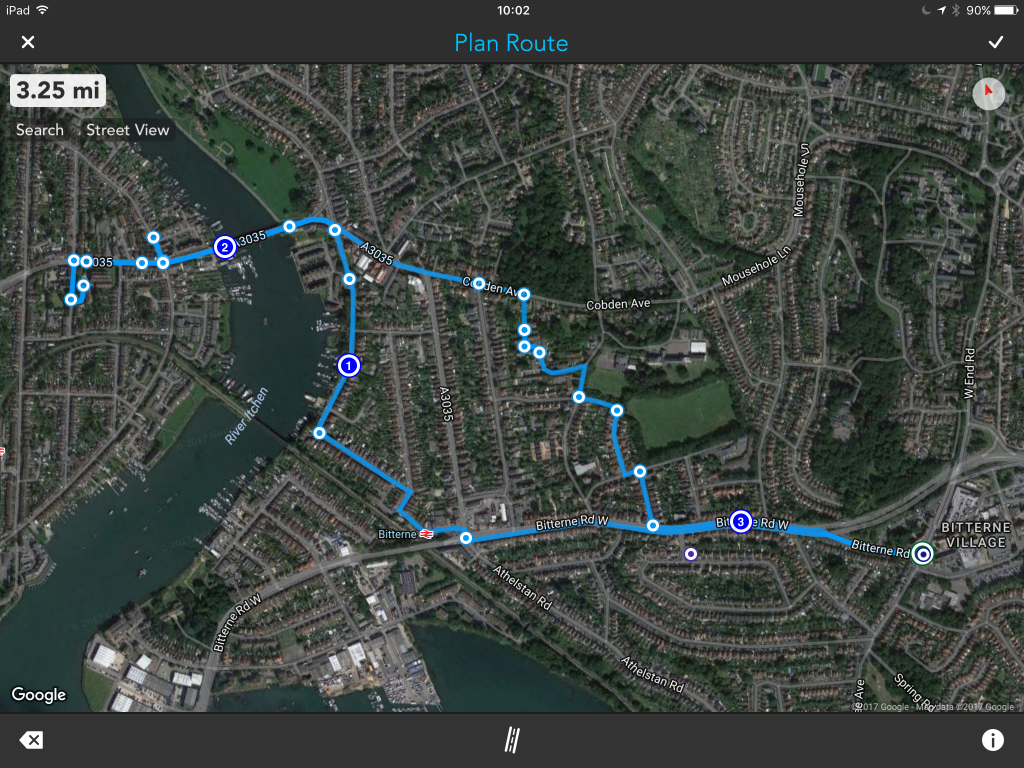
Still laughing we made our way back to Cobden Bridge where the blossom on the trees beside the tangle of houseboats reminded us that spring is just around the corner. This happy thought kept us smiling all the way home.

Please see my copyright information before you copy or use any of the above words or pictures.
I love the tiles. Nothing says ‘medieval floor’ quite like encaustic tiles.
Very true. It’s a pity they are so hidden away.
It is
I love church spires, always pointing upward. And the interiors, lovely!
I’m fond of wandering around old churches even if I don’t attend for the sermons.
That’s quite a place. The upkeep must cost an arm and a leg and is probably close to never ending.
At first I thought the ivy covered arch was a tree.
I thought it was a tree at first too. It’s a wonder anymore ne ever spots it.
I can’t believe that the lovely ancient arch isn’t properly maintained. I would love to have that at the bottom of my garden! I didn’t know about it until I read your blog, thankyou.
I’d love to have it in my garden too.